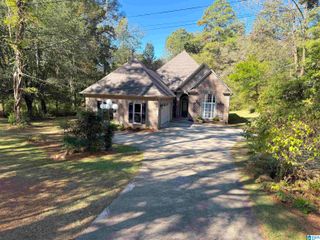
4343 LONGWOOD DRIVE, Gardendale, AL 35071
- 3 beds |
- 3 baths |
- 2,413 sqft
 Single-Family Home
 Built in 2001
 0.36acre lot
 2 car garage
 $182/sqft
 Listed 2 days ago
Property Description
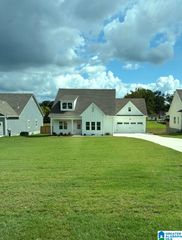
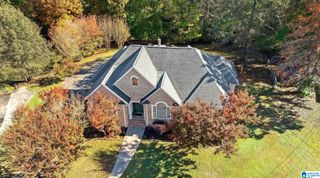
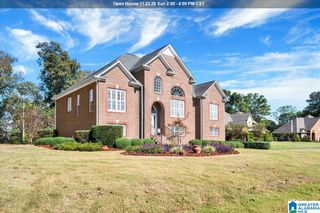
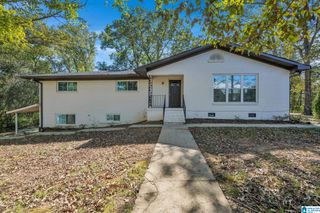
Situated on a spacious corner lot, this beautiful home offers the perfect blend of comfort, functionality, and space to entertain! Step inside to discover an inviting open concept main level designed for effortless everyday living and seamless gatherings. The thoughtfully designed split-bedroom floor plan provides added privacy, with the primary suite situated on the opposite side of the home from the additional bedrooms, creating a peaceful retreat. The living space continues downstairs, where a spacious finished basement featuring a full den, versatile bonus room, and full bathroom provides endless possibilities! Whether you envision a media room, guest retreat, home office, game room, or additional entertaining space, this lower level offers the flexibility to fit your lifestyle. Outside, enjoy the expansive fenced backyard, ideal for outdoor entertaining, pets, recreation, or simply relaxing. The generous corner lot provides additional outdoor space and enhances the home's appeal!
- Listing Status:
- Active
- Date Added:
- November 17, 2026
- Data Last Updated:
- November 19, 2026 at 5:55AM
- Listing Office:
- ARC Realty 280 : 205-313-8500
- Listing Agent:
- Christina Lollar : 205-602-8564
- MLS ID:
- 21470328

- General: Fenced Yard
- Parking: AttachedBasement ParkingDriveway Parking
- General: 4 Sides Brick1-StoryBasement
- HOA Amenities: Common Grounds Mntc200.0Yearly
- County: Jefferson
- Zoning: Lot 48 Longwood 3rd Sector Pb 194 Pg 8214-00-16-3-000-001.052
- Water: Public Water
- Sewer: Connected
This listing courtesy of Christina Lollar , ARC Realty 280
Monthly Payment
- Principal & Interest $
- Property Taxes $
- Home Insurance $
- VA Funding Fee $

 New - 2 days ago