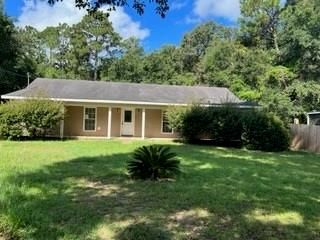
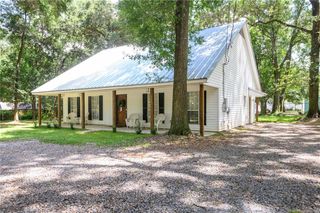
10545 Elgin Drive S, Grand Bay, AL 36541
- 3 beds |
- 2 baths |
- 1,810 sqft
 Single-Family Home
  Built in 2007
  0.53acre lot
 2 car garage
  $146/sqft
  Listed 1 month ago
Property Description
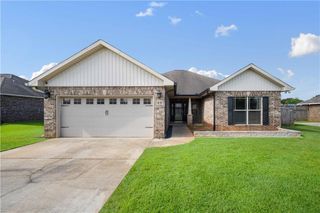
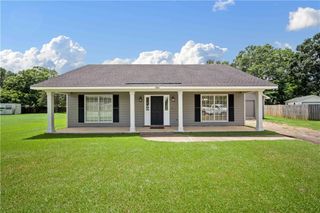
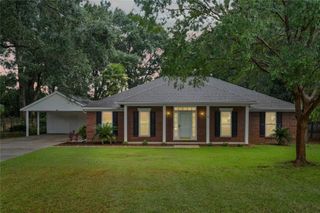
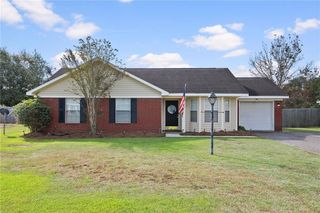
*MOTIVATED SELLER**USDA APPROVED AREA – NO DOWN PAYMENT FOR ELIGIBLE BUYERS!* Welcome Home to Southern Oaks Estates in the Heart of Grand Bay! If you’ve been searching for a home that offers comfort, style and a fantastic location, this is one you won’t want to miss! This charming 3-bedroom, 2-bath brick home features a warm and inviting floor plan filled with character and thoughtful updates. You’ll love the beautifully renovated kitchen and laundry room, designed for both everyday living and entertaining. The spacious primary suite is your own private retreat, complete with an ensuite bath featuring double vanities, a relaxing soaking tub, a separate shower, and a large walk-in closet. Step outside to enjoy the large, privacy-fenced backyard—perfect for summer cookouts, family gatherings, pets or simply relaxing after a long day. The attached double garage provides plenty of storage. Located in the highly sought-after Southern Oaks Estates, you’ll enjoy being just minutes from shopping, parks, schools, and an easy commute to Mississippi, making this home an excellent choice for so many buyers. Don’t miss your opportunity to make this beautiful Grand Bay home yours! Call today to schedule your private showing and experience everything this wonderful property has to offer. All photos are copyright protected and are the sole property of the listing agent. Unauthorized use, distribution and/or copying is prohibited. Buyer and Buyer's agent to verify all measurements and any other information deemed important to them during the due diligence period. 2 mounted TVs in home do not convey; TV mounts will remain. Kitchen refrigerator does not convey.
- Listing Status:
- Active
- Date Added:
- July 16, 2026
- Data Last Updated:
- August 20, 2026 at 7:07AM
- Listing Office:
- Keller Williams Mobile : 251-662-5660
- Listing Agent:
- Shannon Martin : 251-709-1011
- MLS ID:
- 7800944
- General: LightingRain Gutters
- Style: Traditional
- Other Structures: Front PorchRear PorchPatio
- Pool: None
- Parking: AttachedGarageGarage Faces SideLevel Driveway
- Roofing: Shingle
- Windows: Aluminum FramesBay Window(s)Double Pane Windows
- General: Brick 3 SidesVinyl SidingOneSlab
- Road/Access: County Road
- HOA Amenities: 250.0Annually
- Originating MLS: GCMLS2
- County: Mobile - AL
- Zoning: 3408280000014063
- View: View
- Fencing: Back YardFencedPrivacyWood
- Utilities: Electricity AvailableNatural Gas AvailableWater Available110 Volts220 Volts
- Water: Public
- Sewer: Septic Tank
- Source: GCMLS2
This listing courtesy of Shannon Martin , Keller Williams Mobile
Monthly Payment
- Principal & Interest $
- Property Taxes $
- Home Insurance $
- VA Funding Fee $