$388,962
7530 HIGHDOWN LANE, Gurley, AL 35748
- 4 beds |
- 3 baths |
- 2,019 sqft
 Single-Family Home
 Built in ——
 0.25acre lot
 —— car garage
 $193/sqft
 Listed 10 days ago
Property Description
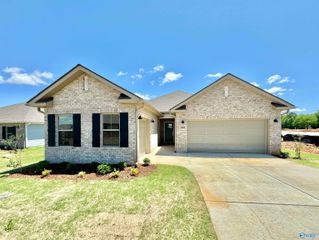
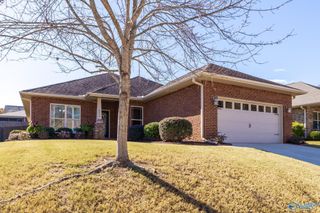
**HOME IS UNDER 48 HR FROR**Under Construction-Full Brick Home! Welcome to the Madison Floor Plan, a spacious 4-bedroom 3-bathroom new construction home. This home offers an abundance of features including elevated 9' ceilings, crown molding, luxury vinyl plank flooring, 36" shaker style cabinetry, stainless steel appliances, granite or quartz kitchen and bath countertops, walk-in tiled master shower, and stunning LED Lighting. This new home is built with a three-car garage, covered front porch and back patio, and a generous standard landscape package. In addition to these standard amenities, this home is designed as a Smart Home and will include a personal smart home package.
- Listing Status:
- Active
- Data Last Updated:
- November 19, 2026 at 6:15AM
- Listing Office:
- DHI Realty : 256-513-8600
- MLS ID:
- 21933637
- General: Rain Gutters
- Style: Open Floor PlanRanch
- Other Structures: PorchPatioCovered
- Parking: Three Car GarageAttachedGarageGarage Door OpenerGarage Faces Front
- Windows: Double Pane Windows
- General: BrickSlab
- HOA Amenities: Maintenance Grounds475.0Annually
- Originating MLS: VALLEYMLS
- County: MADISON
- Zoning: All information TBV by Purchaser.
- Utilities: Underground Utilities
- Water: Public
- Sewer: Private Sewer
- Source: VALLEYMLS
This listing courtesy of DHI Realty
Monthly Payment
$Est. Payment
- Principal & Interest $
- Property Taxes $
- Home Insurance $
- VA Funding Fee $

 New - 2 days ago