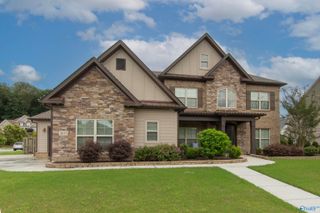
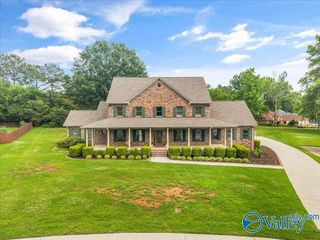
$758,900
8 Abby Glen Way, Gurley, AL 35748
- 5 beds |
- 5 baths |
- 3,652 sqft
 Single-Family Home
  Built in 2013
  0.35acre lot
 —— car garage
  $208/sqft
  Listed 1 month ago
Property Description
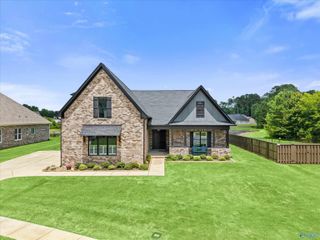
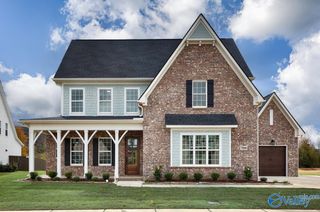
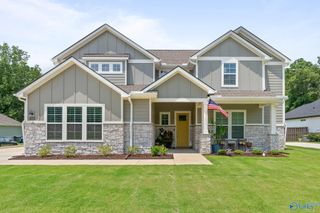
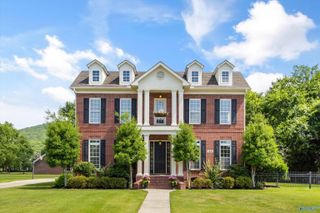
Luxury 5-bedroom/5-bath home with a gourmet kitchen featuring granite countertops, island, gas cooktop, DBL ovens, and multiple pantries. The open floor plan showcases beautiful wood floors in the main living areas, fireplace, surround sound and efficient natural gas heat. Enjoy an isolated primary suite with a glamour en suite, huge walk-in closet, plus an additional private guest suite with its own ensuite bath. Additional features include a home office, spacious guest rooms with walk-in closets, garage workspace, and exceptional storage. Relax on the screened porch overlooking a peaceful backyard with no rear neighbors or enjoy the outdoor kitchen with built-in gas grill!
- Listing Status:
- Active
- Date Added:
- June 3, 2026
- Data Last Updated:
- July 6, 2026 at 7:08AM
- Listing Office:
- Elements Realty LLC : 256-203-6921
- MLS ID:
- 21919868
- General: FireplaceViewCurb/GuttersSidewalkUndgrnd UtilSprinkler SysPark Near BySecludedDrive-ConcreteOutdoor Kitchen
- Other Structures: Screened PorchCovered PorchFront PorchPatio
- Parking: Garage-Three CarGarage-AttachedWorkshop in GarageGarage Door OpenerGarage Faces FrontGarage Faces SideDriveway-Concrete
- Windows: Double Pane Windows
- General: BrickOne and One HalfSlab
- HOA Amenities: ClubhouseTennis Court(s)PoolCommon GroundsClub HouseTennisCommunity Pool (OA)Common Grounds1550.0Annually
- Originating MLS: Valley MLS
- County: MADISON
- Zoning: 1902090000005065
- Water: Public
- Sewer: Public Sewer
- Source: Valley MLS
This listing courtesy of Elements Realty LLC
Monthly Payment
$Est. Payment
- Principal & Interest $
- Property Taxes $
- Home Insurance $
- VA Funding Fee $