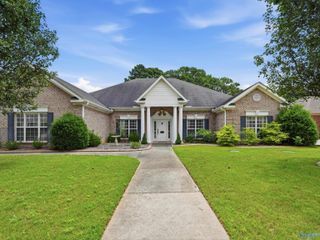
$569,900
104 Glenhaven Court, Harvest, AL 35749
- 4 beds |
- 4 baths |
- 3,433 sqft
 Single-Family Home
  Built in ——
  0.64acre lot
 —— car garage
  $166/sqft
  Listed 4 days ago
Property Description
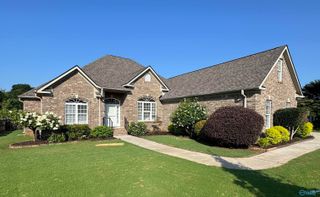
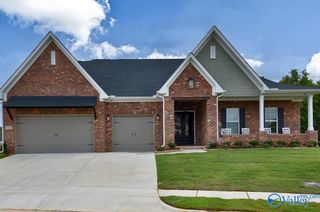
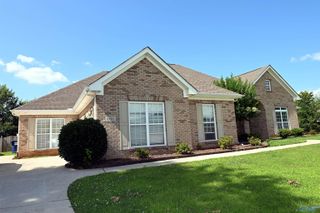
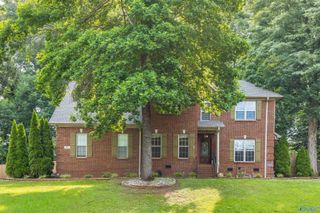
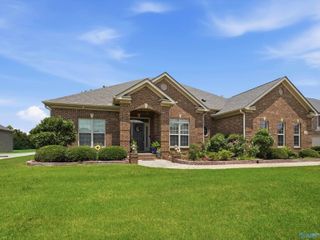
Coming Soon-BRAND NEW CONSTRUCTION on a large lot! Stunning 4BR home loaded with upgrades including 10' ceilings and 8' doors on the main level, HIGH-END LVP FLOORING THROUGHOUT (NO CARPET), quartz countertops, deluxe trim, upgraded lighting, and custom primary closet built-ins. Chef's kitchen features double ovens, stainless appliances, vegetable sink, Butler's Pantry, abundant cabinets, large island, breakfast nook, and open design. Formal dining, LOFT, BONUS ROOM, huge laundry with mud sink, FOUR storage rooms, deluxe primary bath, large covered front and back porches, upgraded garage door, turnaround pad, and exceptional closet space. Convenient to Redstone Arsenal, HSV Airport, Research
- Listing Status:
- Active
- Date Added:
- July 2, 2026
- Data Last Updated:
- July 6, 2026 at 1:06PM
- Listing Office:
- Bhhs Rise Real Estate : 256-882-0304
- MLS ID:
- 21922548
- General: Park Near ByDrive-ConcreteCul-de-Sac
- Other Structures: Covered PorchFront PorchCovered PatioPatio
- Parking: Garage-Two CarGarage-AttachedGarage Faces SideOversizedParking Pad
- General: ¾ BrickStoneTwoSlab
- HOA Amenities: PoolCommon GroundsCommunity Pool (OA)Common Grounds275.0Annually
- Originating MLS: Valley MLS
- County: MADISON
- Zoning: 0605223002054.000
- Sewer: Septic Tank
- Source: Valley MLS
This listing courtesy of Bhhs Rise Real Estate
Monthly Payment
$Est. Payment
- Principal & Interest $
- Property Taxes $
- Home Insurance $
- VA Funding Fee $

 New - 1 day ago