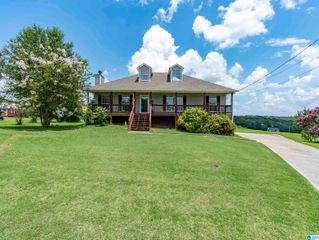
226 THORNBERRY DRIVE, Hayden, AL 35079
- 3 beds |
- 2 baths |
- 1,756 sqft
 Single-Family Home
  Built in 2014
  0.6acre lot
 2 car garage
  $165/sqft
  Listed 1 month ago
Property Description
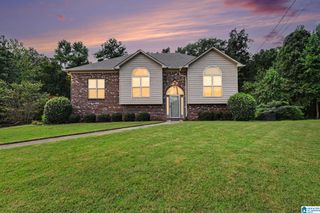
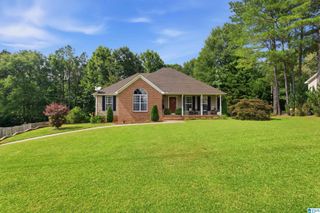
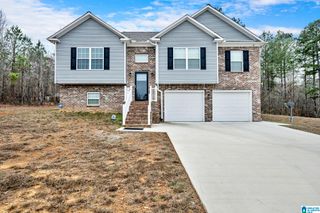
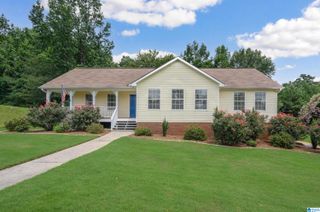
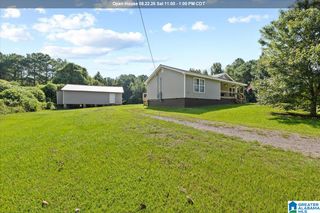
Welcome home to this beautiful 3-bedroom, 2-bath home located in the desirable Thornberry Subdivision and zoned for Hayden Schools! Built in 2014, this home offers a spacious floor plan with vaulted ceilings in the living room, creating an open and inviting atmosphere. The finished basement features two versatile bonus rooms, perfect for a home office, playroom, workout space, or media room. You'll also appreciate the convenient 2-car basement garage with plenty of storage. HVAC replaced March 2025. Step outside and enjoy the open back deck overlooking the backyard, plus an additional 16' x 16' deck in the lower yard—ideal for entertaining, relaxing, or gathering with family and friends. With modern construction, flexible living space, and a fantastic location, this home offers the perfect combination of comfort and convenience. Don't miss your opportunity to make this wonderful property your next home!
- Listing Status:
- Active
- Date Added:
- July 16, 2026
- Data Last Updated:
- August 20, 2026 at 2:56PM
- Listing Office:
- RealtySouth-Oneonta/Blount Co : +1 (256) 884-7653
- Listing Agent:
- Robin Paden : 205-240-8720
- MLS ID:
- 21459226

- General: Porch
- Parking: Basement ParkingDriveway Parking
- General: 1 Side BrickBrick Over FoundationSiding-Vinyl1-StoryBasement
- County: Blount
- Zoning: LOT 8 THORNBERRY SUBDIVISION25-01-12-0-000-020.035
- Water: Public Water
- Sewer: Septic
This listing courtesy of Robin Paden , RealtySouth-Oneonta/Blount Co
Monthly Payment
- Principal & Interest $
- Property Taxes $
- Home Insurance $
- VA Funding Fee $

 New - 10 hours ago