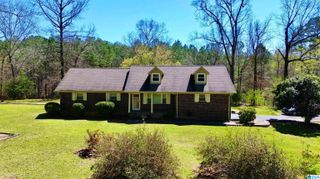
61 PAYTON DRIVE, Hayden, AL 35079
- 3 beds |
- 2 baths |
- 1,442 sqft
 Single-Family Home
  Built in 2026
  1acre lot
 2 car garage
  $208/sqft
  Listed 6 days ago
Property Description
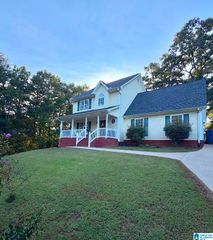
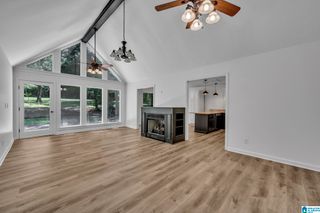
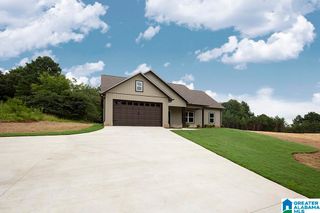
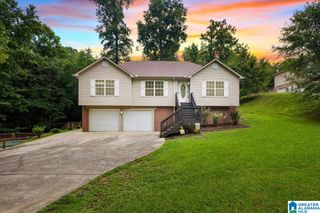
Beautiful move-in ready NEW CONSTRUCTION home in Hayden. 100% financing/USDA eligible! Situated on a large lot on a quiet cul-de-sac street. You will LOVE the open floor plan! Spacious living room with gas fireplace and an abundance of natural light. Kitchen features a large island with bar seating, granite counters, and stainless appliances. Large laundry room is located off the kitchen. Spacious primary suite with en-suite bath featuring a large shower, double vanity, and walk-in closet. Split bedroom design with 2 additional bedrooms and a full bath on the opposite side of the home. Flex space/bonus room is perfect for an office, playroom, or home gym. Luxury vinyl flooring throughout the entire home. 2 car garage with extra storage. Relax on the covered back patio overlooking the large backyard. Schedule your showing of this beautiful home today! Address may not register on GPS! Call for directions. Other lots and floorplans also available!
- Listing Status:
- Active
- Date Added:
- September 29, 2026
- Data Last Updated:
- October 5, 2026 at 1:56PM
- Listing Office:
- RE/MAX on Main : (205) 608-8126
- Listing Agent:
- Andrea Rouse : 2055422369
- MLS ID:
- 21466436

- General: None
- Parking: Driveway Parking
- General: Brick Over FoundationSiding-Vinyl1-StorySlab
- County: Blount
- Zoning: This is a new lot. More information to come22-02-03-0-000-00.019
- Water: Public Water
- Sewer: Septic
This listing courtesy of Andrea Rouse , RE/MAX on Main
Monthly Payment
- Principal & Interest $
- Property Taxes $
- Home Insurance $
- VA Funding Fee $