1248 MACQUEEN DRIVE, Helena, AL 35080
- 4 beds |
- 3 baths |
- 1,690 sqft
 Single-Family Home
  Built in 1979
  0.36acre lot
 1 car garage
  $169/sqft
  Listed 17 days ago
Property Description
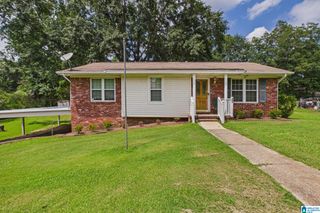
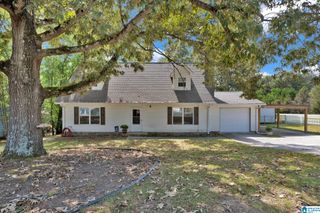
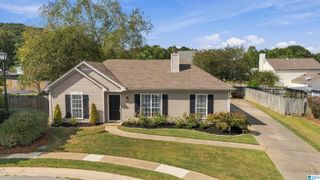
Helena's newest listing in Brandywine in the heart of Helena is ready & waiting! Sitting on a private, quiet corner lot with no HOA, this move-in-ready home comes fully furnished with new kitchen appliances & washer/dryer (2023)! Gorgeous blue exterior paint gives it real cottage charm from the street, backed up by NEW siding, windows & doors (2023). It has hardwood floors throughout & an eat-in kitchen. It also has a whole-home water filtration system. Downstairs, the basement den offers a stone fireplace, an additional bedroom & full bath — perfect for out-of-town guests to feel right at home. Two of the bathrooms have bidets, plus a walk-in shower and a soaking tub. Step out back to the oversized, fully fenced yard, a storage shed & a big back deck made for relaxing. Wi-Fi thermostat, One Car Garage, Furnace (2016), AC unit (2018), hot water heater (2018) & garbage disposal. School bus stops right in front of home! Priced to sell AS-IS. Extra fridge in garage stays with home.
- Listing Status:
- Active
- Date Added:
- September 17, 2026
- Data Last Updated:
- October 5, 2026 at 3:55AM
- Listing Office:
- Alpha Smith Realty Group LLC : 205-433-9840
- Listing Agent:
- Richard Smith : 2054339840
- MLS ID:
- 21464602

- General: Fenced YardStorage Building
- Parking: AttachedBasement ParkingDriveway Parking
- General: Brick Over FoundationSiding-Vinyl1-StoryBasement
- County: Shelby
- Zoning: Block: Lot: 55 BRANDYWINE 2ND SECTOR13-8-28-1-003-008.000
- Water: Public Water
- Sewer: Connected
This listing courtesy of Richard Smith , Alpha Smith Realty Group LLC
Monthly Payment
- Principal & Interest $
- Property Taxes $
- Home Insurance $
- VA Funding Fee $

 New - 2 days ago