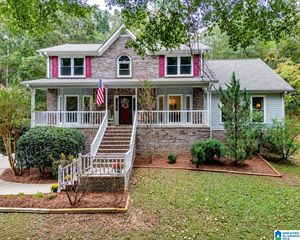
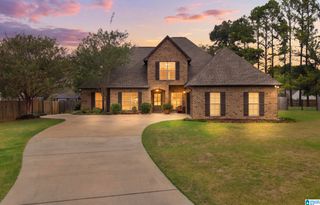
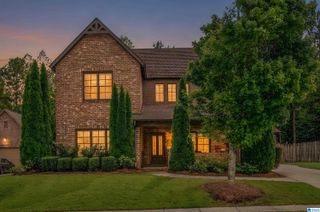
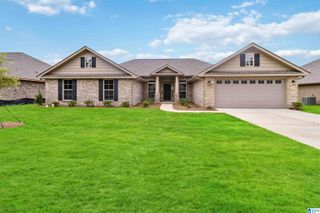
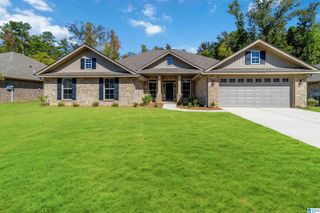
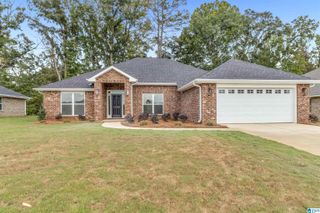
194 BARIMORE BOULEVARD, Helena, AL 35080
- 5 beds |
- 4 baths |
- 2,675 sqft
 Single-Family Home
  Built in 2024
  6,098sqft lot
 2 car garage
  $193/sqft
  Listed 23 days ago
Property Description
Refreshingly Distinctive in Helena! You'll be intrigued by the charm of the finishes and the intentional details that make this 5-bedroom, 4-bath house feel like a real HOME. It's classic; NOT BORING. And when you step onto the covered back patio and take in that view, you'll want to stay. Such character with sophisticated paint choices and wainscoting from the moment you step inside. TWO bedrooms on the main level on opposite ends of the house make this home so easy to live. Open floor plan has large kitchen with a big working island, granite counters, tile backsplash, stainless appliances, and elevated lighting. No wire shelving in the pantry; all wood. Gas fireplace adds that touch of warmth in the living area. Primary suite has all the right things; soaking tub separate shower, dual vanities, and large walk in closets. You'll spend all your time on the back covered patio enjoying the view. Get your pintrest board ready because front porch decorating is in your future!
- Listing Status:
- Active
- Date Added:
- September 12, 2026
- Data Last Updated:
- October 5, 2026 at 7:56AM
- Listing Office:
- eXp Realty, LLC Central : 888-923-5547
- Listing Agent:
- Genny Williams : 205-223-1044
- MLS ID:
- 21464540

- General: PorchSprinkler System
- Pool: CommunityIn-GroundPerimeter Fencing
- Parking: AttachedParking (MLVL)
- General: Siding-Hardiplank1.5-StorySlab
- HOA Amenities: ParkSidewalksStreet LightsWalking PathsCommon Grounds MntcInsurance-BuildingRecreation FacilityUtilities for Comm Areas650.0Yearly
- County: Shelby
- Zoning: Hilsboro Barimore Phase 1 Sector 2 Lot 17813-8-28-03-003-025.000
- Water: Public Water
- Sewer: Connected
This listing courtesy of Genny Williams , eXp Realty, LLC Central
Monthly Payment
- Principal & Interest $
- Property Taxes $
- Home Insurance $
- VA Funding Fee $