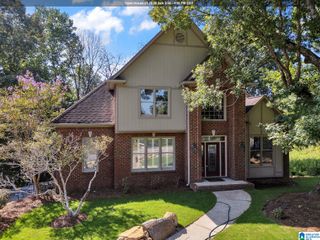
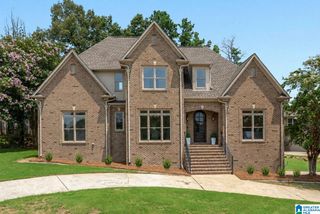
308 LAKEWOOD CIRCLE, Helena, AL 35080
- 4 beds |
- 4 baths |
- 3,453 sqft
 Single-Family Home
  Built in 2014
  1.09acre lot
 3 car garage
  $211/sqft
  Listed 1 day ago
Property Description
Welcome to your dream home—a private retreat situated on 1 beautifully landscaped acre with a saltwater pool and wooded views! Designed for both comfortable everyday living & memorable gatherings, this home offers an inviting open-concept floor plan with main-level living and a convenient 3-car main-level garage. The spacious kitchen is truly the heart of the home, featuring an expansive island, abundant counter space, & plenty of room for family & friends to gather. Just off the back of the home, the sunroom provides the perfect place to relax while overlooking the sparkling pool and peaceful woods beyond. Upstairs, you'll find 3 additional bedrooms, 2 full baths, & a versatile loft area—ideal for a second living space, playroom, home office, or media area. With beautiful landscaping, exceptional privacy, a saltwater pool, & generous living spaces this home is a private retreat you'll love coming home to.
- Listing Status:
- Active
- Date Added:
- August 19, 2026
- Data Last Updated:
- August 20, 2026 at 7:58AM
- Listing Office:
- ARC Realty - Hoover : +1 (205) 969-8912
- Listing Agent:
- Hollie Higgins : 2053687319
- MLS ID:
- 21462105

- General: Fenced YardGazeboSprinkler SystemStorage BuildingPorch
- Pool: Personal PoolCleaning SystemIn-GroundPerimeter FencingSalt Water
- Parking: AttachedDriveway ParkingParking (MLVL)
- General: 3 Sides BrickBrick Over FoundationSiding-HardiplankStone (CONST)1.5-StorySlab
- HOA Amenities: Boats-Non Motor OnlyClubhouseFishingParkPlaygroundSidewalksStreet LightsWalking PathsCommon Grounds MntcUtilities for Comm Areas586.0Yearly
- County: Shelby
- Zoning: RIVERWOODS 8TH SEC PH 113-4-17-0-009-037.000
- Water: Public Water
- Sewer: Connected
This listing courtesy of Hollie Higgins , ARC Realty - Hoover
Monthly Payment
- Principal & Interest $
- Property Taxes $
- Home Insurance $
- VA Funding Fee $

 New - 6 hours ago