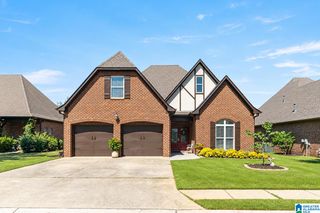
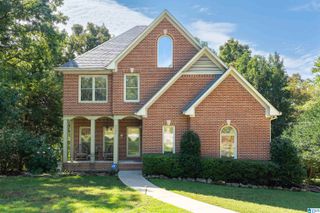
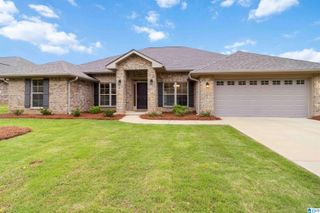
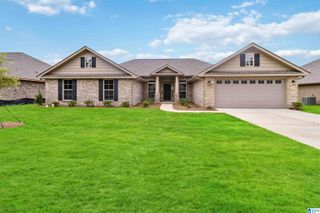
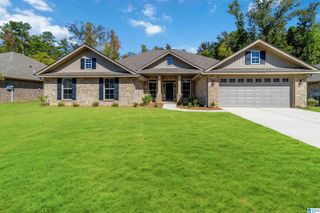
368 ROCK TERRACE DRIVE, Helena, AL 35080
- 4 beds |
- 3 baths |
- 2,584 sqft
 Single-Family Home
  Built in 2022
  0.7acre lot
 2 car garage
  $186/sqft
  Listed 1 month ago
Property Description
368 Rock Terrace Drive proves you don't have to choose between "move-in ready" and "room to grow." Built in 2022, this Penwell floor plan sits on a sizable 0.7± acre homesite in Creekview, offering the feel of new construction with a lofty yard that offers lots of space between neighbors. Inside you'll find 4 bedrooms, 3.5 baths, an open-concept layout, formal dining room, and a designer kitchen featuring quartz countertops, whit cabinetry, a gas range, oversized island, and walk-in pantry. A main-level guest suite with private bath is perfect for visitors, while upstairs offers a spacious owner's retreat, loft, two additional bedrooms, and laundry room. The full daylight basement is already stubbed for plumbing, making future expansion easy for a media room, gym, workshop, or additional living space. Relax on the covered deck overlooking the oversized yard, then enjoy Creekview's pool, clubhouse, playground, sidewalks, and award-winning Helena schools. Move in now. Grow into it later.
- Listing Status:
- Active
- Date Added:
- August 14, 2026
- Data Last Updated:
- October 5, 2026 at 5:57AM
- Listing Office:
- RealtySouth-Homewood : 205-407-4774
- Listing Agent:
- Roxanne Hale : 2053527742
- MLS ID:
- 21461673

- General: Porch
- Pool: CommunityIn-Ground
- Parking: Driveway Parking
- General: 1 Side BrickSiding-Hardiplank2+ StoryBasement
- HOA Amenities: ParkPlaygroundCommon Grounds MntcManagement FeeRecreation FacilityUtilities for Comm Areas600.0Yearly
- County: Shelby
- Zoning: CREEKVIEW SEC 2 BOOK: 54 PAGE: 68 LOT: 104 Plat Book: 54 / Plat Page: 68 Census Tract: / Block: Lat: 33.272853 Lon: -86.924875127261001010001
- Water: Public Water
- Sewer: Connected
This listing courtesy of Roxanne Hale , RealtySouth-Homewood
Monthly Payment
- Principal & Interest $
- Property Taxes $
- Home Insurance $
- VA Funding Fee $

 New - 3 days ago