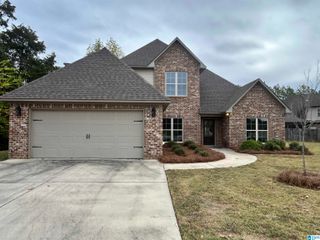
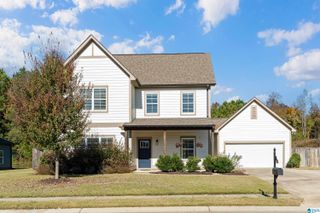
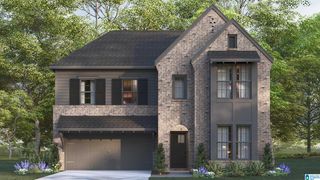
659 ROSEBURY ROAD, Helena, AL 35080
- 4 beds |
- 4 baths |
- 2,648 sqft
 Single-Family Home
 Built in 2015
 8,276sqft lot
 2 car garage
 $181/sqft
 Listed 27 days ago
Property Description
Welcome to the amazing neighborhood of Hillsboro! This home has coffered ceilings, wide plank hardwood floors, and updated light fixtures. The open floor plan gives you the space you need to host during the upcoming holidays. The double oven and enlarged island make game day hosting a breeze. You will also appreciate the large walk-in pantry with an additional secret storage. Fit large furniture in the primary bedroom, which features a tongue and groove tray ceiling. The primary en suite bathroom features an exquisite tile shower, a separate soaking tub, separate vanities, and a walk in closet. Upstairs you'll find the space you need for kids and guests! 3 bedrooms, 2 full bathrooms (including an en suite bathroom), and a huge den provides another space for a playroom or movie night. The golf cart community of Hillsboro boasts walking trails, an in-ground pool, park, and clubhouse. Just minutes from Blue Ribbon winning schools and Old Towne Helena, you can't go wrong! Come fall in love
- Listing Status:
- Active
- Date Added:
- October 23, 2026
- Data Last Updated:
- November 19, 2026 at 6:56AM
- Listing Office:
- Keller Williams Metro South : 205-605-1000
- Listing Agent:
- Cindy Hilbrich : 205-800-9183
- MLS ID:
- 21468471

- General: BalconyFenced YardSprinkler SystemStorage BuildingPorch
- Pool: CommunityIn-GroundPerimeter Fencing
- Parking: AttachedDriveway ParkingParking (MLVL)
- General: Siding-Hardiplank2+ StorySlab
- HOA Amenities: BBQ AreaBike TrailsClubhouseGolf Cart PathParkPlaygroundSidewalksStreet LightsSwimming AllowedWalking PathsCommon Grounds MntcManagement Fee650.0Yearly
- County: Shelby
- Zoning: HILLSBORO SUBDIVISION PH 3 BOOK: 39 PAGE: 123 LOT: 38013-5-16-4-001-160.000
- Water: Public Water
- Sewer: Connected
This listing courtesy of Cindy Hilbrich , Keller Williams Metro South
Monthly Payment
- Principal & Interest $
- Property Taxes $
- Home Insurance $
- VA Funding Fee $

 New - 2 days ago