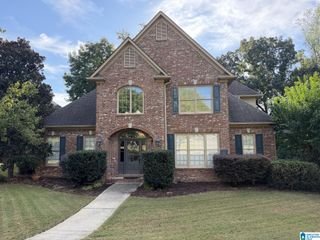
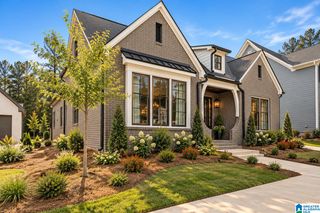
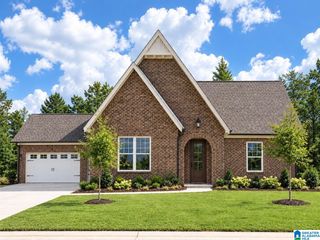
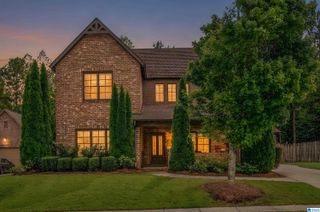
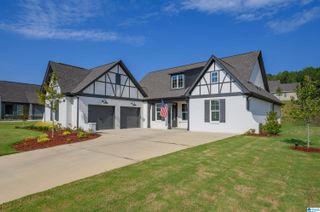
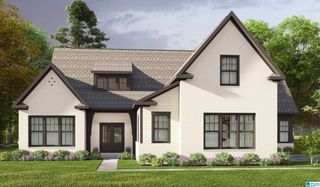
1033 CLIFTON ROAD, Hoover, AL 35244
- 4 beds |
- 3 baths |
- 2,541 sqft
 Single-Family Home
  Built in 2023
  8,276sqft lot
 2 car garage
  $244/sqft
  Listed 9 days ago
Property Description
This beautifully appointed 4-bedroom, 2.5-bath home has primary suite on the main level and an impressive array of upgrades throughout. Elevated details including 8-foot doors and beautiful wood headers. The spacious kitchen is designed for the chef, featuring a gas cooktop, stacked cabinetry, and an oversized island perfect for entertaining. The den showcases a stunning floor-to-ceiling brick fireplace, while the separate dining room offers a welcoming space for gatherings.The primary suite features a tray ceiling, LVP flooring, dual-sink vanity, spa-inspired shower, and WIC. Upstairs, a versatile loft provides additional living space, along with three generously sized bedrooms and a full bath. Enjoy outdoor living under the covered, extended patio overlooking a flat, fenced backyard. More than a home, it is lifestyle with where you can walk the dogs, watch kids ride bikes, work out, play pickleball, & relax by the resort style pool, all while connecting with neighbors!
- Listing Status:
- Active
- Date Added:
- September 25, 2026
- Data Last Updated:
- October 5, 2026 at 3:55AM
- Listing Office:
- Keller Williams Realty Vestavia : 205-397-6500
- Listing Agent:
- Aimee George : 2052539118
- MLS ID:
- 21465834

- General: Fenced YardSprinkler SystemPorch
- Pool: CommunityIn-GroundPerimeter Fencing
- Parking: Driveway Parking
- General: Siding-Hardiplank1.5-StorySlab
- HOA Amenities: ClubhouseCommon Grounds MntcManagement FeeRecreation FacilityUtilities for Comm Areas1350.0Yearly
- County: Shelby
- Zoning: Lot 1709Phase 7 BlackridgeBradbury at Blackridge13-4-18-1-002-009.000
- Water: Public Water
- Sewer: Connected
This listing courtesy of Aimee George , Keller Williams Realty Vestavia
Monthly Payment
- Principal & Interest $
- Property Taxes $
- Home Insurance $
- VA Funding Fee $