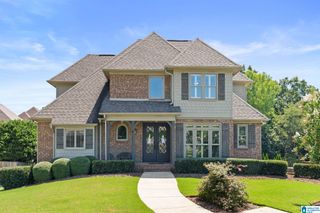
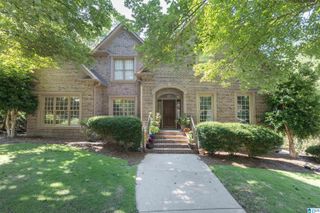
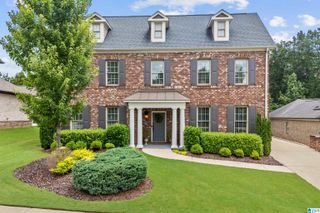
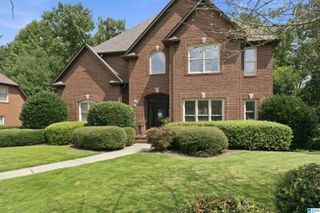
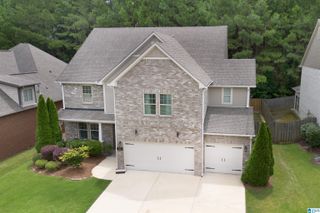
1245 HUNTERS GATE DRIVE, Hoover, AL 35242
- 5 beds |
- 4 baths |
- 3,588 sqft
 Single-Family Home
  Built in 2017
  6,970sqft lot
 3 car garage
  $163/sqft
  Listed 13 days ago
Property Description
Welcome to 1245 Hunters Gate in the heart of Hoover! This beautifully appointed 5-bedroom, 4-bath home offers the perfect blend of space, comfort, and modern convenience. The open floor plan features all hardwood flooring—no carpet!—a stunning kitchen with a large island, stainless steel appliances, and an oversized walk-in pantry. The elegant dining room showcases coffered ceilings, while the upstairs bonus room is a true home theater complete with surround sound, projector, and AV equipment that remain with the home. Smart garage doors, a security system, and a spacious 3-car garage add everyday convenience. With plenty of bathrooms for family and guests, this home is designed for easy living. Located in the highly desirable Greystone Elementary and Spain Park High School district and walking distance from Lee Branch shopping, restaurants, Edgar's Bakery, Taco Mama, and more!
- Listing Status:
- Active
- Date Added:
- August 7, 2026
- Data Last Updated:
- August 20, 2026 at 7:58AM
- Listing Office:
- Keller Williams Homewood : 205-875-6959
- Listing Agent:
- Jacy Richardson : 205-500-9364
- MLS ID:
- 21461039

- General: Fenced YardGazeboGrillLighting SystemPorch
- Parking: Attached
- General: 4 Sides BrickSiding-Hardiplank2+ StorySlab
- HOA Amenities: SidewalksWalking PathsCommon Grounds Mntc1100.0Yearly
- County: Shelby
- Zoning: Block: Lot: 18 HUNTERS GATE09-3-05-0-009-018.000
- Water: Public Water
- Sewer: Connected
This listing courtesy of Jacy Richardson , Keller Williams Homewood
Monthly Payment
- Principal & Interest $
- Property Taxes $
- Home Insurance $
- VA Funding Fee $

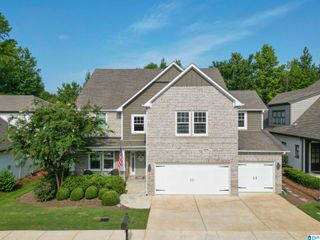
 New - 3 days ago