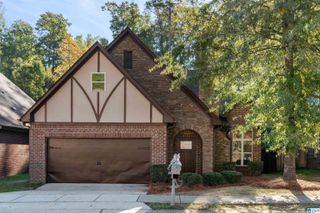
137 S RUN CIRCLE, Hoover, AL 35244
- 3 beds |
- 3 baths |
- 1,935 sqft
 Single-Family Home
 Built in 1988
 0.65acre lot
 2 car garage
 $212/sqft
 Listed 2 months ago
Property Description
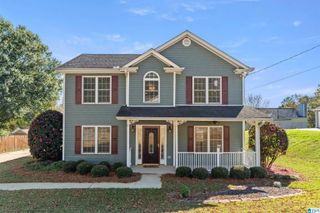
Welcome to 137 S Run Circle, a beautifully renovated home in the heart of Hoover where timeless elegance meets modern sophistication! This stunning 3-bedroom, 2.5-bath residence showcases exceptional craftsmanship, premium finishes, and thoughtful upgrades throughout. Rich, genuine hardwood flooring adds warmth and elegance, while gorgeous granite countertops and stylish details elevate every space. The beautifully updated kitchen is designed for both everyday living and effortless entertaining, flowing into inviting living areas filled with comfort and charm. The finished basement offers versatile additional living space, perfect for a home office, media room, fitness area, or playroom. Situated on a generous 0.65-acre lot, the property features a spacious fenced backyard and a 2-car basement garage. Ideally located near Hoover's premier shopping, dining, and amenities, this exceptional home delivers the perfect combination of quality, style, space, and convenience.
- Listing Status:
- Active
- Date Added:
- September 17, 2026
- Data Last Updated:
- November 19, 2026 at 7:58AM
- Listing Office:
- eXp Realty, LLC Central : 888-923-5547
- Listing Agent:
- Kyle Bedgood : 205-243-6197
- MLS ID:
- 21464577

- General: Fenced YardPorch
- Parking: AttachedBasement ParkingDriveway ParkingLower LevelOff Street Parking
- General: Siding-Vinyl2+ StoryBasement
- County: Jefferson
- Zoning: LOT 12 BLK 1 RUSSET WOODS 4TH SEC 2ND ADD 24/441-00-06-2-002-025.000
- Water: Public Water
- Sewer: Connected
This listing courtesy of Kyle Bedgood , eXp Realty, LLC Central
Monthly Payment
- Principal & Interest $
- Property Taxes $
- Home Insurance $
- VA Funding Fee $