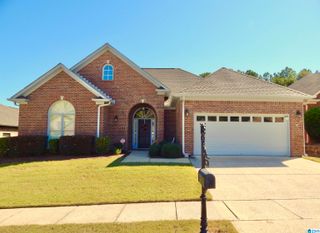
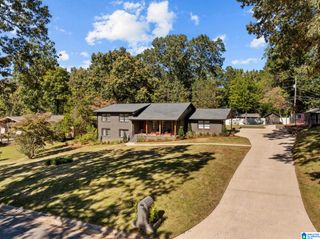
1657 COBURN STREET, Hoover, AL 35244
- 3 beds |
- 3 baths |
- 2,076 sqft
 Single-Family Home
 Built in 2024
 5,227sqft lot
 2 car garage
 $270/sqft
 Listed 1 month ago
Property Description
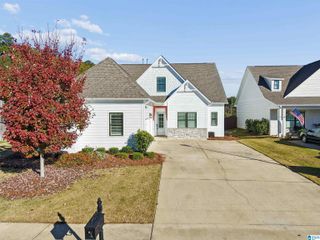
Welcome to Everlee's Iris Grove section! This beautifully designed one-level home offers 3 bedrooms and 3 full baths with a functional open-concept layout perfect for modern living. The spacious living area features hardwood floors and a gas fireplace, flowing seamlessly into the kitchen and dining spaces, ideal for entertaining. Enjoy a built-in bar area and a versatile flex space/office, providing both style and functionality. The primary suite offers comfort and privacy, while additional bedrooms on the opposite site each have access to full baths. Step outside to a fenced backyard with a flagstone patio, perfect for relaxing or hosting gatherings. Tucked into Hoovers most desired community, this home combines convenience, charm and low-maintenance living. It is conveniently located to shopping, dining, interstates, and zoned for award-winning Hoover schools. Don’t miss the opportunity to make this wonderful home yours!
- Listing Status:
- Active
- Date Added:
- October 12, 2026
- Data Last Updated:
- November 19, 2026 at 1:57AM
- Listing Office:
- RealtySouth-Inverness Office : 205-991-6565
- Listing Agent:
- Jana Woodruff : (205) 601-9054
- MLS ID:
- 21467472

- General: Fenced YardSprinkler SystemPorch
- Pool: CommunityIn-GroundPerimeter Fencing
- Parking: AttachedDriveway ParkingOff Street Parking
- General: Brick Over FoundationSiding-HardiplankStone (CONST)1-StorySlab
- HOA Amenities: Bike TrailsClubhouseParkPlaygroundSidewalksStreet LightsSwimming AllowedWalking PathsCommon Grounds MntcManagement FeeRecreation FacilityReserve for ImprovementsUtilities for Comm Areas1300.0Yearly
- County: Jefferson
- Zoning: EVERLEE PHASE 2B BK 1052 PG 94 LOT 522339-00-20-1-004-053.000
- Water: Public Water
- Sewer: Connected
This listing courtesy of Jana Woodruff , RealtySouth-Inverness Office
Monthly Payment
- Principal & Interest $
- Property Taxes $
- Home Insurance $
- VA Funding Fee $

 New - 1 day ago