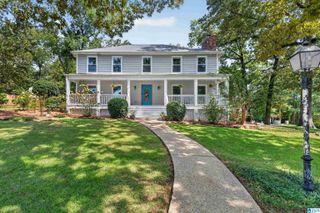
1849 TALL TIMBERS DRIVE, Hoover, AL 35226
- 4 beds |
- 3 baths |
- 2,284 sqft
 Single-Family Home
  Built in 1972
  0.33acre lot
 2 car garage
  $180/sqft
  Listed 2 days ago
Property Description
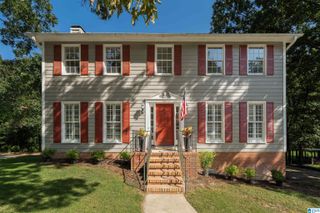
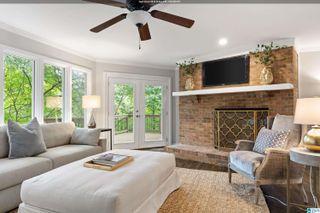
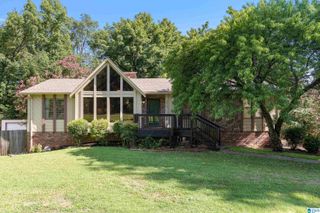
Welcome to 1849 Tall Timbers Drive, a charming split-level brick home nestled in the heart of Hoover, one of Alabama's sought after communities! The main level greets you with a warm and inviting living room, dining room and kitchen. Perfect for everyday living and entertaining. Head upstairs to find 3 spacious bedrooms and 2 full bathrooms. The lower level adds incredible versatility with a large den, an additional bedroom, full bathroom, and laundry room. Ideal for guests, a home office, or a teen suite. Step outside onto the back deck and enjoy peaceful mornings surrounded by lush, mature trees and serene wooded views. Your own private escape right at home. With an unfinished 2 car garage offering endless potential and an unbeatable location just minutes from the Galleria, top restaurants, shopping, and major interstates. This home checks every box for convenience and comfort.
- Listing Status:
- Active
- Date Added:
- August 18, 2026
- Data Last Updated:
- August 20, 2026 at 7:58AM
- Listing Office:
- Keller Williams Realty Vestavia : 205-397-6500
- Listing Agent:
- Jason Hayes : (205) 908-1023
- MLS ID:
- 21462476

- General: Porch
- Parking: Driveway Parking
- General: 4 Sides BrickSiding-Wood1-StoryBasement
- County: Jefferson
- Zoning: Lot 13 BLK 1 AWTREY & SCOTT ADD TO GREEN VALLEY FAIRWAYS AMENDED MAP39-00-14-1-008-003.000
- Water: Public Water
- Sewer: Connected
This listing courtesy of Jason Hayes , Keller Williams Realty Vestavia
Monthly Payment
- Principal & Interest $
- Property Taxes $
- Home Insurance $
- VA Funding Fee $

 New - 5 hours ago