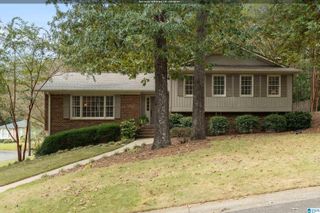
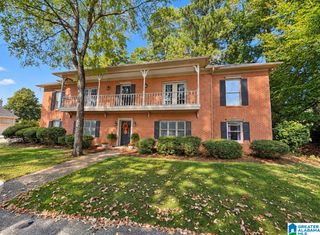
2020 CROSSCREST DRIVE, Hoover, AL 35244
- 4 beds |
- 3 baths |
- 2,678 sqft
 Single-Family Home
  Built in 1994
  0.33acre lot
 2 car garage
  $147/sqft
  Listed 24 days ago
Property Description
My seller re-located here and now has to re-locate again for better job opportunity. He's done SO many improvements to this spacious home and it shows like a dream. New paint in almost every room, updated tile on fireplace, painted all kitchen cabinets, replaced most hardware on cabinets and doors through-out home, installed new light fixtures, repaired chimney, cutback tree limbs from roof, repainted entire deck, and so much more. Main level has large living room with wood burning fireplace, spacious kitchen with work island, and eating area, separate dining room, 1/2 bath and large laundry room. Upstairs boast 4 bedrooms with great closet space and basement offers 2 extra rooms. These make for great home office, library, kids play space or many options.
- Listing Status:
- Active
- Date Added:
- September 11, 2026
- Data Last Updated:
- October 5, 2026 at 7:56AM
- Listing Office:
- All Star Realty : 205-637-0446
- Listing Agent:
- Carl Davis : 2055632321
- MLS ID:
- 21464176

- General: Fenced Yard
- Parking: Basement Parking
- General: Brick Over FoundationEIFSSiding-Other2+ StoryBasement
- HOA Amenities: Common Grounds Mntc50.0Yearly
- County: Jefferson
- Zoning: LOT 40 RUSSET WOODS 10TH SEC 3RD ADD 27/8239-00-31-3-000-002.025
- Water: Public Water
- Sewer: Connected
This listing courtesy of Carl Davis , All Star Realty
Monthly Payment
- Principal & Interest $
- Property Taxes $
- Home Insurance $
- VA Funding Fee $

 New - 3 days ago