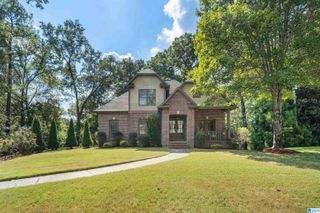
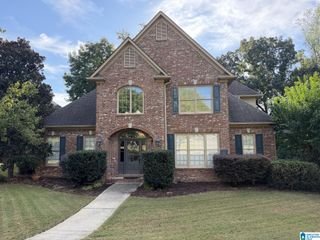
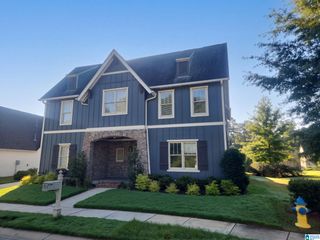
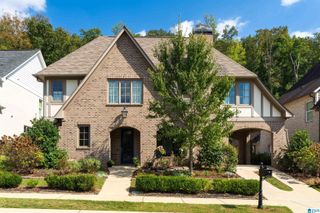
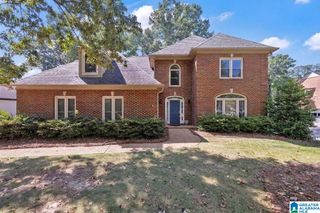
2371 SUNRISE WAY, Hoover, AL 35226
- 4 beds |
- 4 baths |
- 3,017 sqft
 Single-Family Home
  Built in 2016
  8,276sqft lot
 3 car garage
  $210/sqft
  Listed 8 days ago
Property Description
Come to the Hamptons – where everybody knows your name! This 4 BR 3.5 BA, meticulously maintained, 4 sided brick house w/3 car gar checks all the boxes! One level living with 3 BR, 2.5 BA, & laundry rm on the main. Upstairs the BR, BA and loft are perfect for company, a man cave, office, exercise area or sleeping rm for night workers. Open floor plan w/all the extras. Engineered hardwoods throughout main, light-filled gourmet kitchen w/oversized island/breakfast bar, granite counters, custom cabinets, 5-burner gas cooktop, dining area; great room w/FP & vaulted ceiling. Walk-in floored attic. Bigger than avg bkyd, covered patio, & situated off the main streets. Walk to the Southampton pool - one of four RB pools – clubhouse and Wiffle ball field. So many amenities in Ross Bridge – named America’s best new neighborhood in 2011. Town Center shops and restaurants w/farmer’s market. Five-star Renaissance Ross Bridge Hotel, Robert Trent Jones Golf Course, walking trails, sidewalks & more!
- Listing Status:
- Active
- Date Added:
- September 26, 2026
- Data Last Updated:
- October 5, 2026 at 2:59AM
- Listing Office:
- MD Realty LLC : +1 (205) 317-7424
- Listing Agent:
- Debi Mestre : (205) 317-7424
- MLS ID:
- 21465450

- General: Sprinkler SystemPorch
- Pool: CommunityIn-GroundPerimeter Fencing
- Parking: AttachedParking (MLVL)
- General: 4 Sides Brick1.5-StorySlab
- HOA Amenities: ClubhouseParkPlaygroundSidewalksStreet LightsWalking PathsCommon Grounds MntcManagement FeeRecreation FacilityUtilities for Comm Areas1180.0Yearly
- County: Jefferson
- Zoning: LOT 104A OF SOUTHAMPTON- PHASE 4 RESURVEY LOTS 104-107 MAP BOOK 48 MAP PAGE 939-00-18-2-008-026.000
- Water: Public Water
- Sewer: Connected
This listing courtesy of Debi Mestre , MD Realty LLC
Monthly Payment
- Principal & Interest $
- Property Taxes $
- Home Insurance $
- VA Funding Fee $

 New - 3 days ago