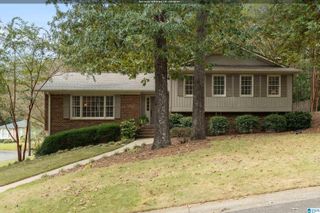
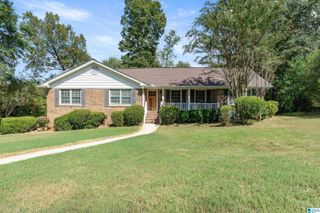
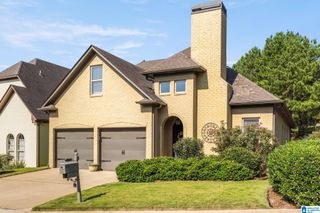
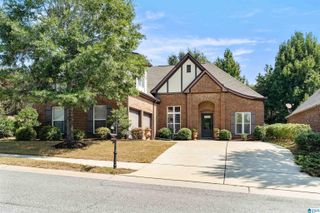
278 CAMBO DRIVE, Hoover, AL 35226
- 3 beds |
- 3 baths |
- 2,962 sqft
 Single-Family Home
  Built in 1977
  0.36acre lot
 2 car garage
  $135/sqft
  Listed 17 days ago
Property Description
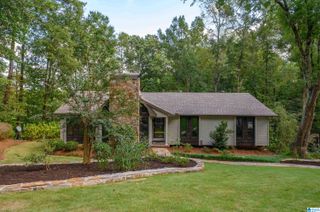
There’s a lot to love about the open concept of this Hoover home. The main level offers three bedrooms and two full baths, with an inviting living room anchored by a dramatic stone fireplace and enhanced by vaulted ceilings and exposed beams. The kitchen provides plenty of room to gather, with a generous island, breakfast bar, gas cooktop, stainless appliances, and thoughtful finishes. The primary suite opens directly to the screened porch, creating an easy transition to one of the home’s favorite gathering spots. Downstairs expands the possibilities with a spacious den, bonus room currently used as a bedroom, and full bath—ideal for guests, a home office, hobbies, or a separate retreat. Outside, enjoy multiple places to relax or entertain, including an open porch, screened porch, and covered patio overlooking the fenced backyard. A two-car garage completes the package. Contact your favorite agent to schedule a private tour today!
- Listing Status:
- Active
- Date Added:
- September 18, 2026
- Data Last Updated:
- October 5, 2026 at 7:56AM
- Listing Office:
- LAH Sotheby's International Realty Mountain Brook : +1 (205) 870-8580
- Listing Agent:
- Bonnie Poticny : 2059993115
- MLS ID:
- 21465379

- General: Fenced YardPorch Screened
- Parking: AttachedBasement ParkingDriveway ParkingOff Street ParkingOn Street Parking
- General: 1 Side BrickSiding-Other1-StoryBasement
- County: Jefferson
- Zoning: PART OF LOTS 9 & 10 BLK 1 MARTINWOOD EAST 5TH SECT 19/30 DESC AS FOLS POB N MOST COR OF SD LOT 9 TH SE 80 FT SW 122.2 FT W 30.9 FT SW 28 FT N 80 FT NE 125.4 FT TO POB39-00-15-2-006-005.000
- Water: Public Water
- Sewer: Connected
This listing courtesy of Bonnie Poticny , LAH Sotheby's International Realty Mountain Brook
Monthly Payment
- Principal & Interest $
- Property Taxes $
- Home Insurance $
- VA Funding Fee $

 New - 3 days ago