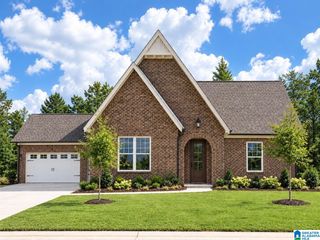
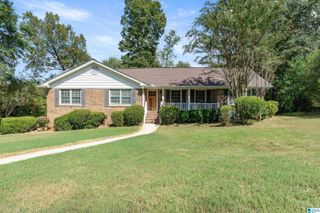
3241 SAWYER DRIVE, Hoover, AL 35226
- 4 beds |
- 3 baths |
- 2,292 sqft
 Single-Family Home
  Built in 2017
  4,356sqft lot
 2 car garage
  $225/sqft
  Listed 26 days ago
Property Description
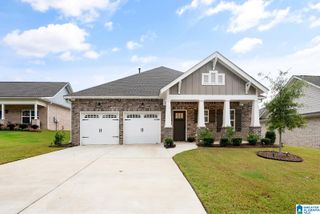
2 bedrooms on the main level, a spacious upstairs loft, and all the amenities of Ross Bridge! This 4-bedroom, 3 bath home has so much to offer. The living room features a gas fireplace and flows seamlessly into the dining area and kitchen with a large island, Quartz countertops, stainless appliances, pantry, and tons of cabinet space. The main-level master features a spacious ensuite with separate vanities, garden tub, separate shower, and walk-in closet. A second main-level bedroom & full bath are ideal for guests or home office. Upstairs, you'll find 2 additional bedrooms, a full bath, and a large loft perfect for a second living area, media room or playroom. Relax on the covered front porch and enjoy everything Ross Bridge has to offer, including community pools, walking and biking trails, parks, playgrounds, sidewalks, and neighborhood restaurants. With main-level parking, custom wall details, and a water heater replaced in 25, this one is move-in ready & mins from everything!
- Listing Status:
- Active
- Date Added:
- September 9, 2026
- Data Last Updated:
- October 5, 2026 at 6:56AM
- Listing Office:
- RE/MAX Advantage : 205-991-1500
- Listing Agent:
- Breanna Sexton : 2052346549
- MLS ID:
- 21464467

- General: Sprinkler SystemPorch
- Pool: CommunityCleaning SystemIn-GroundPerimeter Fencing
- Parking: AttachedDriveway ParkingParking (MLVL)
- General: Siding-Hardiplank1.5-StorySlab
- HOA Amenities: Bike TrailsParkPlaygroundSidewalksStreet LightsSwimming AllowedWalking PathsCommon Grounds MntcManagement FeeUtilities for Comm Areas1180.0Yearly
- County: Jefferson
- Zoning: LOT 418 SAWYER TRAIL-PHASE 2 MB. 48 MP. 70 LYING IN SW 1/4 OF SEC 8 TSP 19 S R3W39-00-08-3-000-001.093
- Water: Public Water
- Sewer: Connected
This listing courtesy of Breanna Sexton , RE/MAX Advantage
Monthly Payment
- Principal & Interest $
- Property Taxes $
- Home Insurance $
- VA Funding Fee $