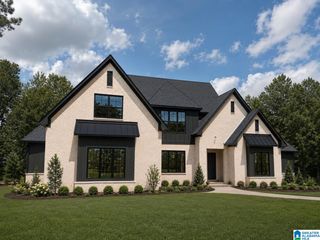
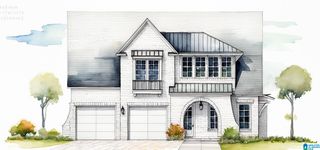
370 RENAISSANCE DRIVE, Hoover, AL 35226
- 5 beds |
- 4 baths |
- 2,840 sqft
 Single-Family Home
  Built in 2026
  10,846sqft lot
 2 car garage
  $343/sqft
  Listed 3 days ago
Property Description
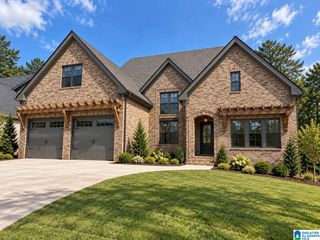
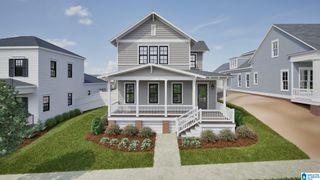
The Charmont features 5 bedrooms and 4 bathrooms. The covered front wrap-around porch leads into the foyer, where you're greeted by a spacious great room with a fireplace. The main level includes the primary suite and a 2nd bedroom and full bath. The kitchen features a large center island, a walk-in pantry, & convenient access to the nearby laundry room. Beyond the dining area, the covered back porch extends your living space outdoors. Upstairs, a centrally located loft creates a versatile second living area and connects Bedrooms 3, 4, and 5, along with two additional full bathrooms. The Charmont offers a thoughtfully designed floor plan with spacious living areas, flexible spaces, and modern conveniences. Model open Tues-Sat 12-5. The Preserve is a walkable community featuring 5 parks and borders the 350 acre Moss Rock Preserve with 10 miles of walking trails, water fall and boulder fields
- Listing Status:
- Active
- Date Added:
- October 2, 2026
- Data Last Updated:
- October 5, 2026 at 1:56PM
- Listing Office:
- RealtySouth-OTM-Acton Rd : 205-978-9000
- Listing Agent:
- Ty Elliott : 2053653718
- MLS ID:
- 21466709

- General: Sprinkler SystemPorch
- Pool: CommunityIn-GroundPerimeter Fencing
- Parking: DetachedParking (MLVL)
- General: Brick Over FoundationSiding-Hardiplank1.5-StorySlab
- HOA Amenities: BBQ AreaFishingParkPlaygroundPondSidewalksStreet LightsWalking PathsCommon Grounds MntcManagement FeeRecreation Facility1300.0Yearly
- County: Jefferson
- Zoning: Lot 584 The PreservePhase 150
- Water: Public Water
- Sewer: Connected
This listing courtesy of Ty Elliott , RealtySouth-OTM-Acton Rd
Monthly Payment
- Principal & Interest $
- Property Taxes $
- Home Insurance $
- VA Funding Fee $