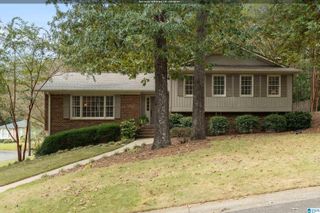
3902 S SHADES CREST ROAD, Hoover, AL 35244
- 3 beds |
- 2 baths |
- 2,224 sqft
 Single-Family Home
  Built in 1978
  0.85acre lot
 1 car garage
  $166/sqft
  Listed 15 days ago
Property Description
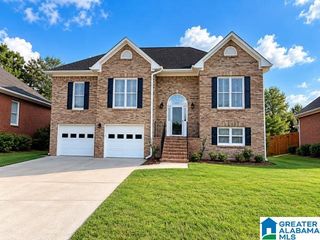
3BR/2BA basement home w/ open floor plan & nearly 1 Acre. Great room w/ hardwoods, Gas FP w/ sitting area, Dining room, Updated Open kitchen w/ Granite tops, stainless apps, & breakfast bar. Primary on main w/ hardwoods, full bath & XL walk-in closet. Down: BR2-3 bedrooms, Play/rec room. Office, nursery or child's 4thBR, full bath, laundry room, Storage under stairs. 1-car garage w/ room for tools & toys. XL open deck overlook wooded lot. Secluded, tree-house feel in the middle of town. Fire pit area left side, Room for hammocks & tree forts. Plus covered carport, garden courtyard area in front. Roof 2022, Updated kitchen, Updated vinyl double pane windows. Plenty of room for kids & pets. Trailer or RV parking left of fence near woods & firepit. Great Hoover location--minutes to schools, shopping & 459. Great space in/out! Call for an Appt. Today!!
- Listing Status:
- Active
- Date Added:
- September 19, 2026
- Data Last Updated:
- October 4, 2026 at 11:59PM
- Listing Office:
- eXp Realty, LLC Central : 888-923-5547
- Listing Agent:
- Tim Mitchell : 2053058756
- MLS ID:
- 21465357

- General: Fenced YardNone
- Parking: Basement Parking
- General: Siding-Wood1-StoryBasement
- HOA Amenities: BBQ Area
- County: Jefferson
- Zoning: LOT 1A RUSSET WOODS FIRST SECTOR 45/4841-00-06-1-007-018.000
- Water: Public Water
- Sewer: Septic
This listing courtesy of Tim Mitchell , eXp Realty, LLC Central
Monthly Payment
- Principal & Interest $
- Property Taxes $
- Home Insurance $
- VA Funding Fee $

 New - 20 hours ago