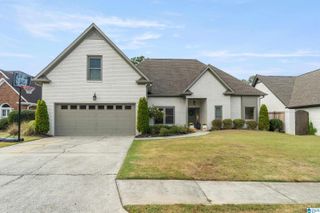
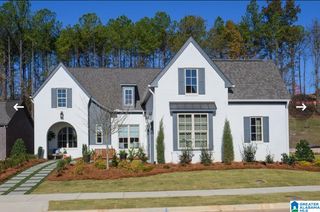
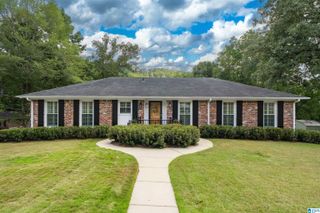
4523 VILLAGE GREEN WAY, Hoover, AL 35226
- 3 beds |
- 3 baths |
- 2,308 sqft
 Single-Family Home
  Built in 2026
  5,227sqft lot
 2 car garage
  $318/sqft
  Listed 4 months ago
Property Description
The Julia is a three bedroom, two and a half bathroom home that spans across 2308 square feet. As you enter into the home, you will make your way into the open concept great room and dining room. The dining room flows into the open concept kitchen, perfect for entertaining. As you make your way through the home, you will find the laundry room, powder bathroom and mudroom that leads to the side porch which overlooks the side yard. The primary suite rests on the back of the home and features a spacious bedroom, en-suite primary bathroom with double vanities, a walk-in tile shower & a walk-in closet. As you make your way upstairs, you will find the 2 guest bedrooms, full bathroom, loft area & flex room. The home features a 2 car attached garage. The Preserve is a walkable community featuring 5 neighborhood parks, restaurants, drug store, salon & the 350-acre Moss Rock Preserve which has 10 miles of hiking trails, water falls & boulder fields. Model open Tues thru Sat 12 to 5.
- Listing Status:
- Active
- Date Added:
- May 29, 2026
- Data Last Updated:
- October 5, 2026 at 8:56PM
- Listing Office:
- RealtySouth-OTM-Acton Rd : 205-978-9000
- Listing Agent:
- Merry Leach : 2052665660
- MLS ID:
- 21454496

- General: Fenced YardSprinkler SystemPorch
- Pool: CommunityIn-GroundPerimeter Fencing
- Parking: Attached
- General: Brick Over FoundationSiding-Hardiplank1.5-StorySlab
- HOA Amenities: BBQ AreaFishingParkPlaygroundPondSidewalksStreet LightsWalking PathsCommon Grounds MntcManagement FeeRecreation Facility1300.0Yearly
- County: Jefferson
- Zoning: Lot 552The PreservePhase 110
- Water: Public Water
- Sewer: Connected
This listing courtesy of Merry Leach , RealtySouth-OTM-Acton Rd
Monthly Payment
- Principal & Interest $
- Property Taxes $
- Home Insurance $
- VA Funding Fee $