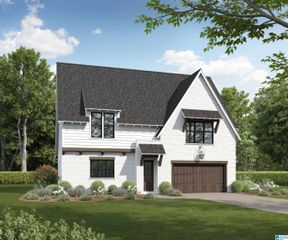
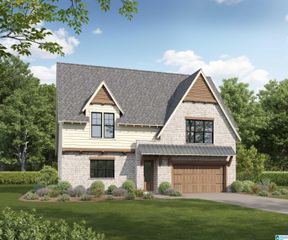
4562 LYNTON DRIVE, Hoover, AL 35244
- 3 beds |
- 3 baths |
- 2,845 sqft
 Single-Family Home
  Built in 2026
  —— sqft lot
  2 car garage
  $260/sqft
  Listed 1 month ago
Property Description
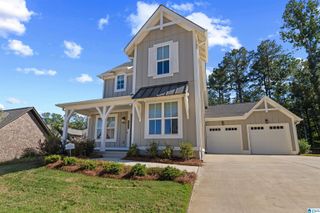
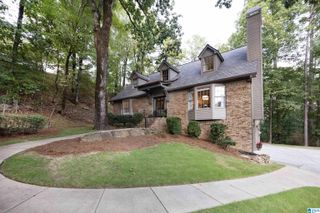
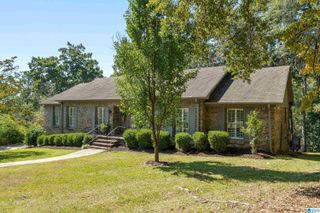
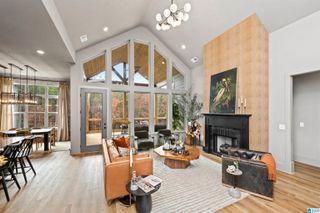
**SELLER OFFERING A 1% RATE BUY DOWN FOR BUYERS** Stunning NEW CONSTRUCTION on a premium lot backing to beautiful green space! This 3-BR, 2.5 BA home is truly loaded with over $80,000 in upgrades, including soaring volume ceilings, transom windows, and durable luxury vinyl plank flooring throughout - no carpet anywhere. The brick exterior delivers timeless curb appeal and low-maintenance living for years to come. Inside, an open floor plan flows from a bright family room with a cozy gas fireplace into a chef-ready kitchen with a butler's pantry, ideal for entertaining guests. A versatile bonus/flex room with elegant glass French doors offers the perfect home office, playroom, or media room. The spacious primary suite boasts a huge walk-in closet and wood beams on the vaulted ceiling. Relax on the patio and enjoy peaceful views of the green space beyond your backyard. This new home blends quality craftsmanship with thoughtful design in a prime location. Schedule your private tour today.
- Listing Status:
- Active
- Date Added:
- September 3, 2026
- Data Last Updated:
- October 5, 2026 at 5:56PM
- Listing Office:
- Keller Williams Realty Hoover : 205-822-2272
- Listing Agent:
- Jerry Sager : 205-441-1112
- MLS ID:
- 21464090

- General: Sprinkler System
- Pool: CommunityIn-GroundPerimeter Fencing
- Parking: AttachedDriveway ParkingParking (MLVL)
- General: 4 Sides BrickSiding-Hardiplank1-StorySlab
- HOA Amenities: Bike TrailsClubhouseParkSidewalksStreet LightsSwimming AllowedWalking PathsCommon Grounds MntcManagement FeeRecreation FacilityUtilities for Comm Areas1300.0Yearly
- County: Jefferson
- Zoning: Everlee - Sage Park0
- Water: Public Water
- Sewer: Connected
This listing courtesy of Jerry Sager , Keller Williams Realty Hoover
Monthly Payment
- Principal & Interest $
- Property Taxes $
- Home Insurance $
- VA Funding Fee $