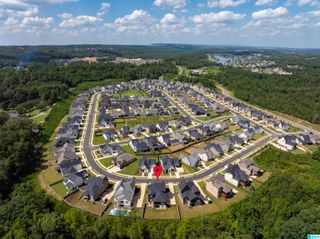
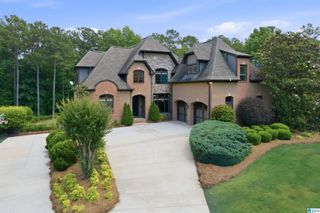
4589 MCGILL TERRACE, Hoover, AL 35226
- 5 beds |
- 6 baths |
- 5,130 sqft
 Single-Family Home
  Built in 2018
  1.17acre lot
 3 car garage
  $229/sqft
  Listed 14 days ago
Property Description
Masterful design and modern luxury converge in this exceptional Hoover estate home. A grand entry opens to a layout built for entertaining: a vaulted great room anchors the main level, where double French doors frame the rear deck and the creek beyond. The formal dining room and chef's kitchen, with an oversized island and sunlit eat-in area, keep the plan light, airy, and effortlessly social. The main-level owner's suite offers a spa-style ensuite and an expansive walk-in closet, while a second bedroom and full bath nearby flex as guest quarters, nursery, or office. Upstairs, three oversized bedrooms and two full baths surround a versatile loft. The finished basement was designed for true entertaining: a bonus room, full bath, and a genuine second kitchen with additional oven and refrigerator, alongside a three-car garage. Then you step outside. Saltwater gunite pool. A hot tub built for company but easy to keep. A deck at the yard's edge, a path winding down to your own oasis.
- Listing Status:
- Active
- Date Added:
- September 21, 2026
- Data Last Updated:
- October 6, 2026 at 12:56AM
- Listing Office:
- Real Broker LLC : 334-631-1234
- Listing Agent:
- Jordan Hosey : 205-213-2633
- MLS ID:
- 21465147

- General: BalconyFenced YardFireplaceLighting System
- Pool: Personal PoolIn-Ground
- Parking: Basement Parking
- General: 4 Sides Brick1.5-StoryBasement
- HOA Amenities: Common Grounds Mntc600.0Yearly
- County: Jefferson
- Zoning: LOT 3 OF MCGILL CROSSINGS ESTATES MB. 48 MP. 54 OF THE SE 1/4 SEC 20 TWP 19S R3W39-00-20-4-000-043.000
- View: Mountain ViewView
- Water: Public Water
- Sewer: Connected
This listing courtesy of Jordan Hosey , Real Broker LLC
Monthly Payment
- Principal & Interest $
- Property Taxes $
- Home Insurance $
- VA Funding Fee $

 New - 3 days ago