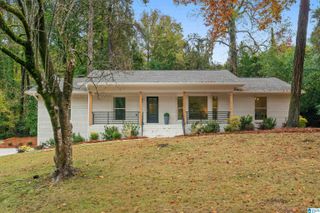
510 GREENBRIER WAY, Hoover, AL 35244
- 4 beds |
- 3 baths |
- 2,875 sqft
 Single-Family Home
 Built in 2011
 0.89acre lot
 2 car garage
 $235/sqft
 Listed 5 days ago
Property Description
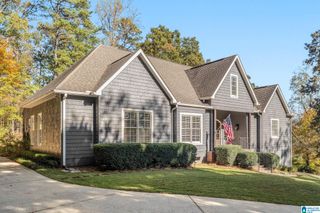
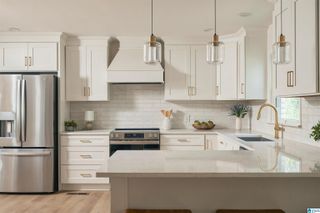
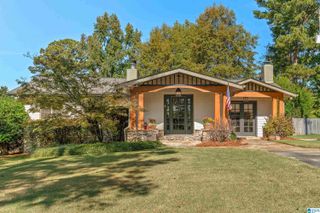
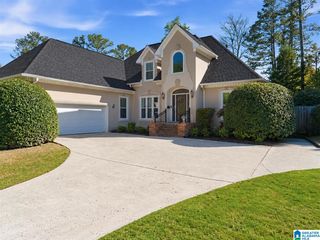
Fabulous 4-bedroom, 3-bath brick home in Heatherwood with two main-level bedrooms plus a 2-car main-level garage. Unique floor plan with oversized great room, formal dining, kitchen with stainless appliances, island, double oven, pantry, plentiful cabinets, stone counters, work desk and separate cozy breakfast room. Spacious master bedroom and master bath featuring double vanity, separate tub, walk-in shower and his/her closets. Large sunroom overlooks back yard with its own HVAC unit and is perfect for entertaining or just relaxing. Second main-level bedroom with full bath is ideal for a nursery, guest room or office. Upstairs you will find a large loft area leading to two roomy bedrooms sharing a full bath. Ample room for storage in the crawl space. Located on a cul-de-sac and sitting on almost an acre lot is a great place for kids and family enjoyment. This home has it all – awesome floor plan, custom features, main-level garage, convenient location – offering Hoover schools.
- Listing Status:
- Active
- Date Added:
- November 14, 2026
- Data Last Updated:
- November 19, 2026 at 5:55AM
- Listing Office:
- ARC Realty 280 : 205-313-8500
- Listing Agent:
- Howard Whatley : 205-527-9318
- MLS ID:
- 21469918

- General: Lighting SystemSprinkler System
- Parking: Driveway Parking
- General: 4 Sides Brick1.5-StoryCrawl Space
- HOA Amenities: Common Grounds Mntc240.0Yearly
- County: Shelby
- Zoning: Block: Lot: 15 HEATHERWOOD 5TH SECTOR AMENDED HEATHERWOOD 5TH SEC10-2-09-0-004-015.000
- Water: Public Water
- Sewer: Septic
This listing courtesy of Howard Whatley , ARC Realty 280
Monthly Payment
- Principal & Interest $
- Property Taxes $
- Home Insurance $
- VA Funding Fee $

 New - 2 days ago