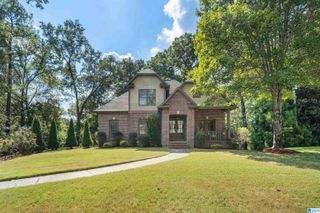
604 BROOKS LANE, Hoover, AL 35244
- 3 beds |
- 3 baths |
- 2,682 sqft
 Single-Family Home
  Built in 1994
  0.36acre lot
 2 car garage
  $196/sqft
  Listed 10 days ago
Property Description
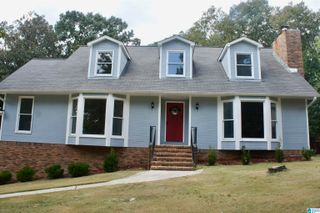
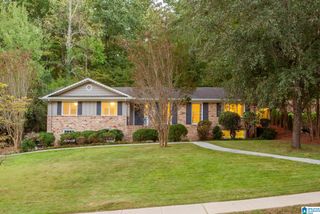
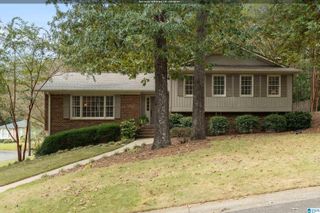
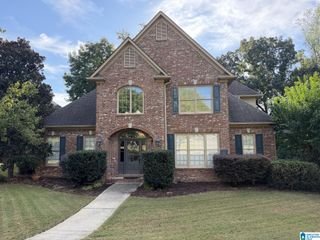
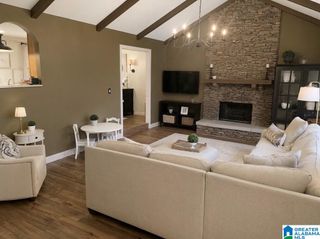
Beautifully maintained 3 bedroom, 2.5 bath brick home on a cul-de-sac street with hardwood floors throughout, updated primary with suite, and lower level family room! New front door welcomes to foyer with dining room to the right and french doors to the left, leading the oversized living room loads of natural light and gas fireplace with beautiful stone surround. Huge open concept kitchen offers eating area plus an island, work area, pantry and a door to the wonderfully private screened porch with open grilling area, perfect for entertaining. Upstairs offers primary suite with walk in closet and bath with separate vanities, soaking tub, and a gorgeous, oversized tile shower, completed just this year. Two additional bedrooms with a shared bath and a large laundry room complete the upper level. Downstairs features a large family room with porcelain floors perfect for games and movie nights. Lower level patio and large, fenced backyard offers even more play space. Spain Park Schools
- Listing Status:
- Active
- Date Added:
- September 24, 2026
- Data Last Updated:
- October 5, 2026 at 1:57AM
- Listing Office:
- Keller Williams Realty Vestavia : 205-397-6500
- Listing Agent:
- Leanne Townsend : 2059156933
- MLS ID:
- 21465907

- General: Fenced YardSprinkler System
- Parking: Basement Parking
- General: 3 Sides Brick2+ StoryBasement
- County: Shelby
- Zoning: Block: Lot: 11 HIGHLANDS THE 1ST SECTOR AMENDED HIGHLANDS THE 1ST10-4-17-0-001-011.026
- Water: Public Water
- Sewer: Connected
This listing courtesy of Leanne Townsend , Keller Williams Realty Vestavia
Monthly Payment
- Principal & Interest $
- Property Taxes $
- Home Insurance $
- VA Funding Fee $

 New - 2 days ago