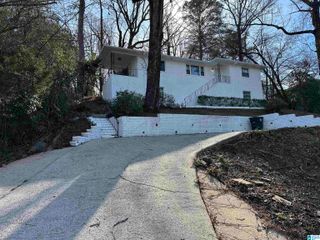
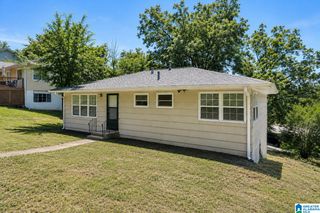
615 STAFFORDSHIRE LANE, Hoover, AL 35226
- 5 beds |
- 3 baths |
- 2,800 sqft
 Single-Family Home
  Built in 1960
  0.37acre lot
 —— car garage
  $109/sqft
  Listed 21 days ago
Property Description
Discover the potential of this spacious Vestavia Hills property, ideally positioned on a generous lot surrounded by mature trees for added privacy and natural beauty. Inside, you'll find a functional layout featuring a large kitchen with abundant cabinet space, an adjoining dining area, and plenty of room to create the home you've envisioned. Step outside to enjoy the welcoming covered front porch, expansive fenced deck, and open patio—perfect for relaxing, entertaining, or enjoying the peaceful backyard setting. The lower level offers additional flexibility for storage, hobbies, or future possibilities. Conveniently located near shopping, dining, parks, and major roadways, this property presents a fantastic opportunity for buyers looking to add their own style and value in one of the area's most desirable communities. Bring your imagination and make this property your next great investment or forever home!
- Listing Status:
- Active
- Date Added:
- July 30, 2026
- Data Last Updated:
- August 20, 2026 at 12:56PM
- Listing Office:
- New Image Realty : 205-444-0886
- Listing Agent:
- Tahira Khadair : 205-369-9658
- MLS ID:
- 21460888

- General: Fenced YardPorch
- Parking: Driveway ParkingOff Street Parking
- General: 4 Sides Brick1-StoryBasement
- County: Jefferson
- Zoning: COM SW COR NW 1/4 SEC 1 TP 19 R3W TH N 395 FT TO POB TH NLY 165 TH NE 100 FT TH S 16.2 FT TH NE 64.5 FT TH SW 123.5 FT TH SWLY 118.1 FT TO POB39-00-01-2-000-040.001
- Water: Public Water
- Sewer: Septic
This listing courtesy of Tahira Khadair , New Image Realty
Monthly Payment
- Principal & Interest $
- Property Taxes $
- Home Insurance $
- VA Funding Fee $