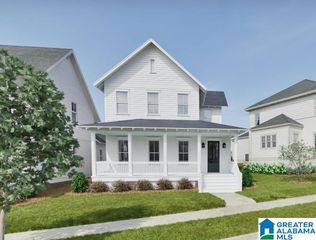
6337 LONGMOOR ROAD, Hoover, AL 35244
- 4 beds |
- 5 baths |
- 3,884 sqft
 Single-Family Home
  Built in 2026
  —— sqft lot
  3 car garage
  $225/sqft
  Listed 6 days ago
Property Description
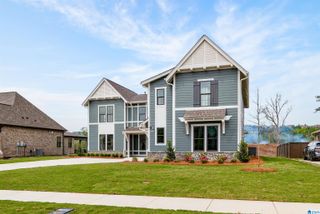
From the moment you enter through your double front doors into the dramatic two-story foyer and follow the elegant curved staircase, you’ll be captivated by the architectural beauty and natural light pouring in from walls of windows. The soaring two-story living room opens to an oversized covered patio with a grand outdoor living space—perfect for effortless indoor-outdoor leisure. The spacious primary suite is breathtaking, offering the perfect amount of room to relax and unwind. From there, step into the spa-inspired primary bathroom, thoughtfully designed with both luxury and functionality in mind. A spacious den and additional study nook offer the flexibility to work or relax in style. This home showcases a blend of sophistication and innovation—don’t miss your chance to experience it in person. Schedule your private tour today!
- Listing Status:
- Active
- Date Added:
- August 14, 2026
- Data Last Updated:
- August 20, 2026 at 7:58AM
- Listing Office:
- SB Dev Corp : (205) 989-5588
- Listing Agent:
- Annabelle Robinson : 205-999-1624
- MLS ID:
- 21462179

- General: Sprinkler System
- Pool: CommunityIn-GroundPerimeter Fencing
- Parking: AttachedDriveway Parking
- General: Siding-Hardiplank2+ StorySlab
- HOA Amenities: BBQ AreaBike TrailsClubhouseGolfParkPlaygroundRetirement SeniorSidewalksStreet LightsWalking PathsCommon Grounds MntcManagement FeeOtherRecreation FacilityUtilities for Comm Areas1300.0Yearly
- County: Jefferson
- Zoning: Everlee - Sage Park0
- Water: Public Water
- Sewer: Connected
This listing courtesy of Annabelle Robinson , SB Dev Corp
Monthly Payment
- Principal & Interest $
- Property Taxes $
- Home Insurance $
- VA Funding Fee $

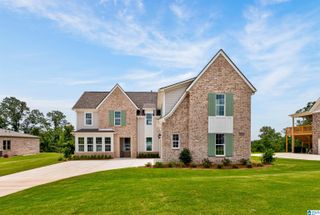
 New - 3 days ago