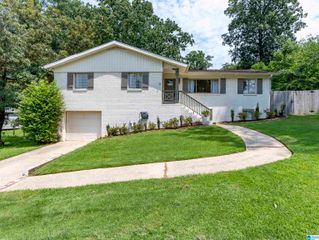
6346 MARKSBURY STREET, Hoover, AL 35244
- 3 beds |
- 2 baths |
- 1,838 sqft
 Single-Family Home
  Built in 2026
  —— sqft lot
  2 car garage
  $280/sqft
  Listed 6 days ago
Property Description
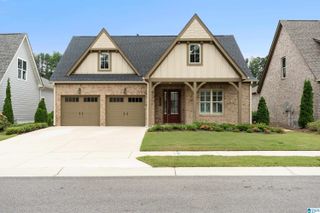
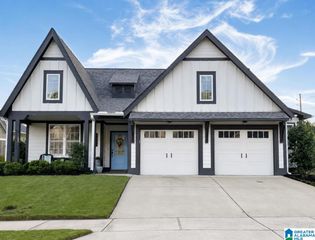
Discover why this stunning one-level home with a spacious 2-car garage has quickly become one of Sage Park at Everlee's most sought after home plans. Designed for modern one level living, this home features an open-concept layout filled with natural light, stylish finishes, and living spaces perfect for entertaining or relaxing with family. From its thoughtful design to today’s most popular finishes this home truly checks all the boxes. Sage Park is the place to call home as you are just steps away from the Best in Class community amenity center - The Square featuring a both a 55+ wing and an all ages wing. Sage Park will also be introducing The Social in Summer of 2027. Explore the model home photos in this listing for inspiration, then connect with our team to see how you can make the Linden your own!
- Listing Status:
- Active
- Date Added:
- August 14, 2026
- Data Last Updated:
- August 20, 2026 at 7:58AM
- Listing Office:
- SB Dev Corp : (205) 989-5588
- Listing Agent:
- Annabelle Robinson : 205-999-1624
- MLS ID:
- 21462189

- General: Sprinkler System
- Pool: CommunityIn-GroundPerimeter Fencing
- Parking: AttachedDriveway ParkingParking (MLVL)
- General: Siding-Hardiplank1.5-StorySlab
- HOA Amenities: BBQ AreaBike TrailsClubhouseGolfParkPlaygroundRetirement SeniorSidewalksStreet LightsSwimming AllowedWalking PathsCommon Grounds MntcManagement FeeRecreation FacilityUtilities for Comm Areas1300.0Yearly
- County: Jefferson
- Zoning: Everlee - Sage Park Phase 5C.10
- Water: Public Water
- Sewer: Connected
This listing courtesy of Annabelle Robinson , SB Dev Corp
Monthly Payment
- Principal & Interest $
- Property Taxes $
- Home Insurance $
- VA Funding Fee $

 New - 1 day ago