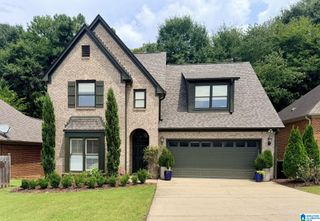
745 BAILEY BROOK CIRCLE, Hoover, AL 35244
- 3 beds |
- 3 baths |
- 2,673 sqft
 Single-Family Home
  Built in 1977
  0.44acre lot
 2 car garage
  $172/sqft
  Listed 7 days ago
Property Description
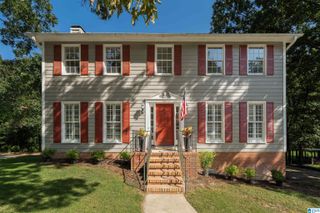
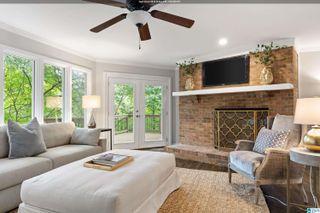
Beautifully renovated home tucked away on a cul-de-sac in desirable Riverchase! Hardwood floors and smooth ceilings flow throughout the home, while the updated kitchen features stone countertops, stainless appliances, double oven, wine fridge, eat-in area & butler’s pantry. The inviting living room centers around a gas fireplace with brick surround and gorgeous mantle. Fully renovated baths include beautiful tile finishes and a walk-in shower in the primary suite. The finished basement offers a bonus room, full bath and tile flooring, plus a 2-car garage. An additional unfinished bonus area provides excellent storage or future possibilities. Outdoor living shines with a two-story deck featuring a screened porch plus open grilling areas overlooking the huge, fully fenced backyard. Roof, HVAC, HWH and kitchen updated in 2017. Riverchase Country Club offers optional membership with golf, pool, tennis & dining. Relocation sale. Special financing incentives available through SIRVA Mortgage.
- Listing Status:
- Active
- Date Added:
- August 13, 2026
- Data Last Updated:
- August 20, 2026 at 7:58AM
- Listing Office:
- RealtySouth-OTM-Acton Rd : 205-978-9000
- Listing Agent:
- Lauren Murphree : (205) 826-8962
- MLS ID:
- 21461754

- General: Fenced YardPorch Screened
- Pool: CommunityIn-GroundPerimeter Fencing
- Parking: AttachedBasement ParkingDriveway ParkingOff Street Parking
- General: 4 Sides Brick1-StoryBasement
- HOA Amenities: ClubhouseGolfGolf AccessParkPlaygroundStreet LightsSwimming AllowedTennis CourtsWalking PathsCommon Grounds MntcManagement FeeUtilities for Comm Areas273.0Yearly
- County: Shelby
- Zoning: RIVERCHASE WEST DIVIDING RIDGE BOOK: 6 PAGE: 108 LOT: 1211-7-25-0-002-012.000
- Water: Public Water
- Sewer: Connected
This listing courtesy of Lauren Murphree , RealtySouth-OTM-Acton Rd
Monthly Payment
- Principal & Interest $
- Property Taxes $
- Home Insurance $
- VA Funding Fee $

 New - 5 hours ago