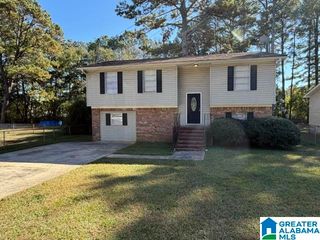
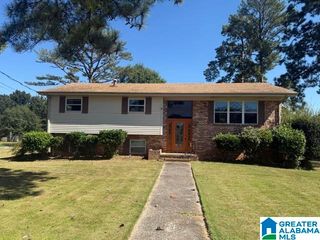
108 MAY DRIVE, Hueytown, AL 35023
- 3 beds |
- 2 baths |
- 1,815 sqft
 Single-Family Home
 Built in 1973
 0.34acre lot
 —— car garage
 $104/sqft
 Listed 27 days ago
Property Description
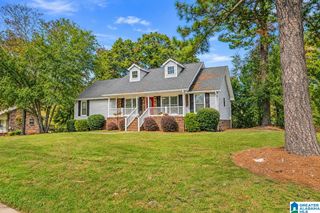
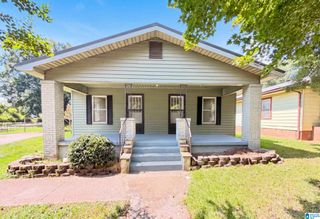
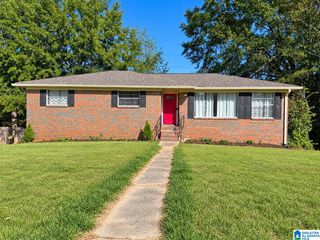
ONE OWNER. YEARS OF MEMORIES. A NEW CHAPTER AWAITS! Tucked away at the end of the street, this well-loved 3BR/2BA home offers privacy, space & an opportunity to make it your own! The inviting family room features a gas fireplace & built-in bookshelves, opening to a spacious kitchen with breakfast nook. Enjoy grilling on the open deck or relaxing under the covered area overlooking the large backyard. Downstairs, the daylight basement offers a spacious den with more built-ins, perfect for movie nights, game days or a second living area, plus an oversized storage/laundry room. With a NEW HVAC in 2025, this home has a great foundation for your own personal touches & cosmetic updates. After years of cherished memories, it's ready for someone new to make it their own! Metal roof was installed 2004. Home is being sold AS IS.
- Listing Status:
- Active
- Date Added:
- October 22, 2026
- Data Last Updated:
- November 19, 2026 at 2:56AM
- Listing Office:
- ARC Realty - Hoover : +1 (205) 969-8912
- Listing Agent:
- Cathy O'Berry : (205) 965-3147
- MLS ID:
- 21468426

- General: Storage Building
- Parking: Driveway Parking
- General: Brick Over FoundationConcrete/BlockSiding-Vinyl1-StoryBasement
- HOA Amenities: Street Lights
- County: Jefferson
- Zoning: LOT 4 BL 6 WESTDALE ESTATES 2ND SECTOR31-00-25-2-001-023.000
- Water: Public Water
- Sewer: Connected
This listing courtesy of Cathy O'Berry , ARC Realty - Hoover
Monthly Payment
- Principal & Interest $
- Property Taxes $
- Home Insurance $
- VA Funding Fee $

 New - 3 days ago