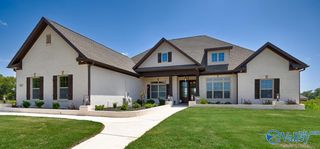
107 MILL SPRINGS LANE, Huntsville, AL 35811
- 4 beds |
- 5 baths |
- 3,651 sqft
 Single-Family Home
 Built in ——
 0.55acre lot
 —— car garage
 $246/sqft
 Listed 1 year ago
Property Description
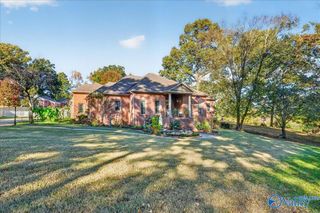
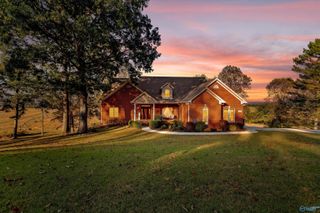
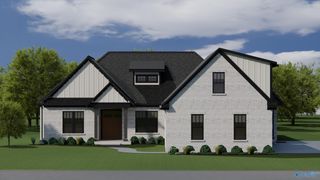
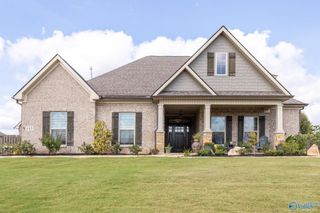
Stained wood double doors open to a home that lives as well as it looks. The Amber Plan by Bart Darwin Builders sits on over half an acre in Brier Fork Crossing, a short commute to downtown Huntsville. Stained wood beams cross the vaulted great room, and a Western door opens it to the private covered back porch and patio. The kitchen has ceiling-high cabinetry, a stained wood island, range hood, pot filler, gas cooktop, butler's pantry and wine cooler. Entertain in a grand dining room with a coffered ceiling and paneled walls. Three main level bedrooms each have a private bath, including the primary suite with a freestanding tub. Upstairs has a 4th bedroom and media room. 3-car garage.
- Listing Status:
- Active
- Data Last Updated:
- November 19, 2026 at 7:18AM
- Listing Office:
- Capstone Realty LLC Huntsville : 256-678-7045
- MLS ID:
- 21902697
- General: Rain GuttersSprinkler System
- Style: Traditional
- Other Structures: PorchFront PorchPatioCovered
- Parking: Three Car GarageAttachedGarageGarage Door OpenerGarage Faces Side
- General: BrickFiber CementTwoSlab
- HOA Amenities: 400.0Annually
- Originating MLS: VALLEYMLS
- County: MADISON
- Zoning: Lot 4 Brier Fork Crossing
- Utilities: Underground Utilities
- Water: Public
- Sewer: Septic Tank
- Source: VALLEYMLS
This listing courtesy of Capstone Realty LLC Huntsville
Monthly Payment
- Principal & Interest $
- Property Taxes $
- Home Insurance $
- VA Funding Fee $