$500,000
109 Somer Oaks Drive, Huntsville, AL 35811
- 4 beds |
- 4 baths |
- 2,991 sqft
 Single-Family Home
  Built in 2020
  —— sqft lot
  —— car garage
  $167/sqft
  Listed 18 days ago
Property Description
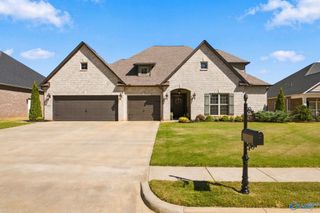
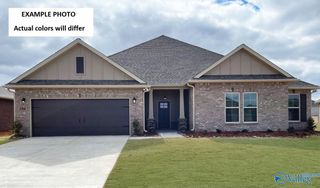
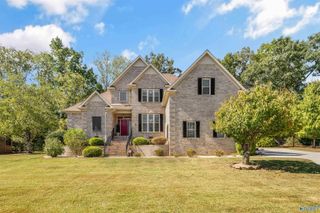
Need more space? Beautiful full-brick Mark Harris custom 4 bedroom/3.5 bath home in Somerset offering 2,991 sq ft! Open great room features heavy moulding, gas fireplace w/ tile surround, built-in bookcase & flows into kitchen w/ granite counters, white cabinetry, large island, tile backsplash, under-cabinet lighting, walk-in pantry & Butler's pantry. Main-level primary suite w/ granite double vanities, soaking tub & separate shower. Upstairs has hardwood floors in 1 bedroom, 2 spacious bedrooms, 2 baths & versatile loft. Enjoy oversized covered back porch, epoxy garage floor, neighborhood pool & playground. Walk to the neighborhood pool! One-of-a-kind floor plan in Mark Harris neighborhood!
- Listing Status:
- Active
- Date Added:
- September 16, 2026
- Data Last Updated:
- October 5, 2026 at 1:06AM
- Listing Office:
- Kendall James Realty : 256-713-0400
- MLS ID:
- 21929348
- General: Curb/GuttersSidewalkUndgrnd UtilDrive-Concrete
- Style: Open Floor Plan
- Other Structures: Covered PorchPatio
- Parking: Garage-Two CarGarage-AttachedGarage Door OpenerGarage Faces Front
- Windows: Double Pane Windows
- General: BrickVinyl SidingBlown-In InsulationTwoSlab
- HOA Amenities: ClubhousePoolCommon GroundsClub HouseCommunity Pool (OA)Common Grounds300.0Annually
- Originating MLS: Valley MLS
- County: MADISON
- Zoning: 1302100001069.058
- Water: Public
- Sewer: Septic Tank
- Source: Valley MLS
This listing courtesy of Kendall James Realty
Monthly Payment
$Est. Payment
- Principal & Interest $
- Property Taxes $
- Home Insurance $
- VA Funding Fee $

 New - 1 day ago