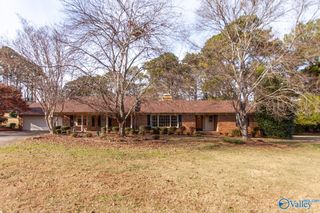
$569,000
1100 Summerwood Circle SE, Huntsville, AL 35803
- 4 beds |
- 3 baths |
- 3,093 sqft
 Single-Family Home
  Built in 1993
  1.8acre lot
 —— car garage
  $184/sqft
  Listed 14 hours ago
Property Description
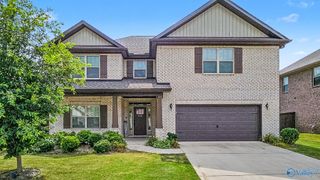
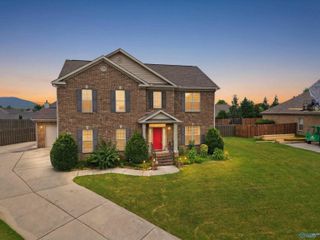
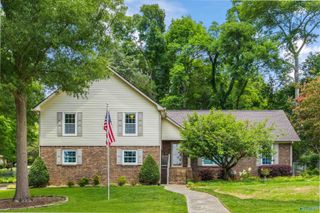
Tucked away on nearly 2 acres at the end of a quiet South HSV culdesac with no HOA, this rare retreat feels like a mountain getaway just minutes from the city. This German influenced home offers breathtaking views and abundant natural light through new windows. Inside, a mahogany front door welcomes you to soaring cathedral ceilings, a cozy fireplace, and a beautifully renovated kitchen with quartz countertops, soft-close cabinetry, and double oven. Enjoy updated baths, a main level primary, oversized bedrooms, built in laundry/flex space, spacious loft, daylight bsmt room, winding stone paths, Trex decks, and deer sightings. Just 0.5 miles from Greenway. Updates galore, see rmks.
- Listing Status:
- Active
- Date Added:
- July 6, 2026
- Data Last Updated:
- July 6, 2026 at 7:06PM
- Listing Office:
- Keller Williams Horizon : 256-801-2501
- MLS ID:
- 21922816
- General: Treed LotFireplaceViewUndgrnd UtilSecludedDrive-ConcreteCul-de-SacCorner Lot
- Style: ContemporaryOpen Floor Plan
- Other Structures: Covered PorchFront PorchDeckPatio
- Parking: Garage-Two CarGarage-AttachedWorkshop in GarageGarage Faces SideBasementDriveway-ConcreteDriveway-Paved/AsphaltElectric Vehicle Charging Station(s)Corner Lot
- Windows: Double Pane Windows
- General: StuccoStoneVinyl SidingTwo
- Originating MLS: Valley MLS
- County: MADISON
- Zoning: 2303051004067.000
- View: Bluff/Brow
- Water: Public
- Sewer: Public Sewer
- Source: Valley MLS
This listing courtesy of Keller Williams Horizon
Monthly Payment
$Est. Payment
- Principal & Interest $
- Property Taxes $
- Home Insurance $
- VA Funding Fee $

 New - 1 day ago