$1,124,000
11034 Everest Circle SE, Huntsville, AL 35803
- 5 beds |
- 5 baths |
- 5,806 sqft
 Single-Family Home
  Built in 2008
  1acre lot
 —— car garage
  $194/sqft
  Listed 17 days ago
Property Description
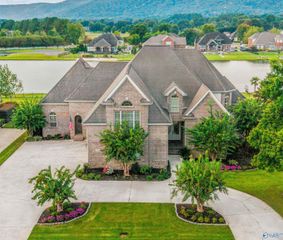
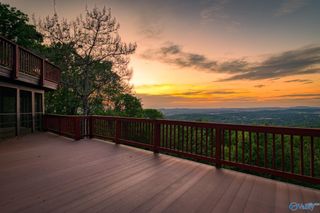
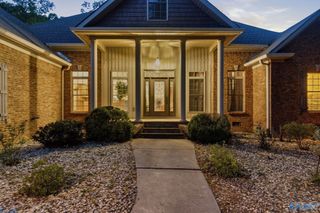
Completely remodeled luxury home in Stonemark with one of Huntsville’s most incredible mountain views, plus the rare bonus of a level driveway and level backyard! This 5BR, 4.5BA home features soaring cathedral ceilings, gorgeous hardwood floors, upscale finishes and a stunning kitchen with oversized island open to the great room and stacked-stone fireplace. The primary suite offers two walk-in closets. Downstairs includes a family room, 3 bdrms and media room. Incredible laundry/craft room with island, sink, mini fridge, drying racks and walk-in closet. Oversized 751 SF garage. Community clubhouse, pool and tennis/pickleball courts. Open House Sun., Sept. 27th, 2–4 PM.
- Listing Status:
- Active
- Date Added:
- September 18, 2026
- Data Last Updated:
- October 5, 2026 at 7:07PM
- Listing Office:
- Leading Edge, R.E. Group : 256-489-2602
- MLS ID:
- 21929606
- General: Treed LotFireplaceViewCurb/GuttersSidewalkUndgrnd UtilSprinkler SysDrive-Concrete
- Style: CraftsmanOpen Floor Plan
- Other Structures: Screened DeckCovered PorchFront PorchCovered DeckDeckCovered PatioPatio
- Parking: Garage-Two CarGarage-AttachedGarage Door OpenerGarage Faces SideDriveway-ConcreteOversized
- General: BrickStoneStacked StoneThree Or More
- HOA Amenities: ClubhouseTennis Court(s)PoolCommon GroundsClub HouseTennisCommunity Pool (OA)Common Grounds200.0Quarterly
- Originating MLS: Valley MLS
- County: MADISON
- Zoning: 2303082003044.000
- View: Bluff/Brow
- Water: Public
- Sewer: Public Sewer
- Source: Valley MLS
This listing courtesy of Leading Edge, R.E. Group
Monthly Payment
$Est. Payment
- Principal & Interest $
- Property Taxes $
- Home Insurance $
- VA Funding Fee $