$392,350
114 Steelcrest Circle, Huntsville, AL 35811
- 4 beds |
- 4 baths |
- 2,514 sqft
 Single-Family Home
  Built in 2026
  9,148sqft lot
 —— car garage
  $156/sqft
  Listed 5 days ago
Property Description
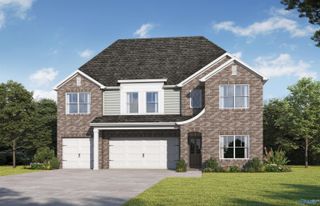
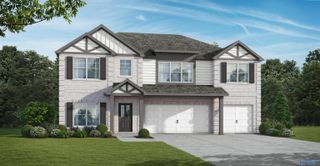
Under Construction-Welcome home to the Austin w/Bonus, offering 5 spacious bedrooms, 4 full baths, a vast upstairs bonus room with a full bath creating flexible living spaces, and a functional 3-car garage. Crafted for effortless living, the open-concept layout showcases a chef-inspired kitchen with sleek quartz countertops, flowing into the grand family room and formal dining space. The main-level primary suite serves as a peaceful retreat complete with dual vanities, a tile shower, and a soaking tub. Step outside to enjoy quiet outdoor relaxation on the covered patio with grilling area. Visuals for inspiration. Pricing is base starting point; final price based on selections.
- Listing Status:
- Active
- Date Added:
- September 29, 2026
- Data Last Updated:
- October 5, 2026 at 12:07AM
- Listing Office:
- Vc Realty LLC : 256-417-4981
- MLS ID:
- 21930457
- Other Structures: Covered PorchFront PorchCovered Patio
- Parking: Garage-Three CarGarage-Attached
- Windows: Double Pane Windows
- General: ¾ BrickFoam InsulationRadiant BarrierOne and One HalfSlab
- HOA Amenities: 395.0Annually
- Originating MLS: Valley MLS
- County: MADISON
- Zoning: 08000000
- Water: Public
- Sewer: Public Sewer
- Source: Valley MLS
This listing courtesy of Vc Realty LLC
Monthly Payment
$Est. Payment
- Principal & Interest $
- Property Taxes $
- Home Insurance $
- VA Funding Fee $

 New - 20 hours ago