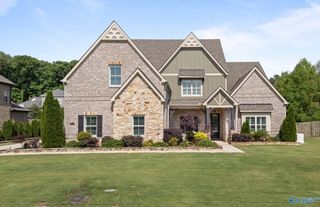
$674,000
1416 Chandler Road, Huntsville, AL 35801
- 5 beds |
- 4 baths |
- 5,044 sqft
 Single-Family Home
  Built in 1985
  0.66acre lot
 —— car garage
  $134/sqft
  Listed 3 months ago
Property Description
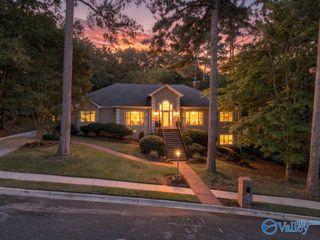
One level Jones Valley living plus a full basement for anything extra you may need! Living spaces, kitchen, primary suite w/study, utility, & garage on main. Built on bedrock, this one-owner home was custom designed with soaring ceilings, hardwood floors, Pella windows, & dramatic stone fireplace. Decks overlook the peaceful views of Jones Valley and level backyard. Kitchen offers abundant cabinetry, elegant copper details, and casual dining. Finished lower level features large rec room, wet bar, hobby room, & storm shelter. Central vacuum and pool table convey. Roof approx 12 yrs old, termite bonded, HVACs serviced, Water heater 2025. NO HOA
- Listing Status:
- Active
- Date Added:
- June 24, 2026
- Data Last Updated:
- October 5, 2026 at 6:06PM
- Listing Office:
- Van Valkenburgh & Wilkinson Pr : 256-539-0505
- MLS ID:
- 21921813
- General: Treed LotViewCurb/GuttersSidewalkUndgrnd UtilPark Near ByDrive-Concrete
- Style: Contemporary
- Other Structures: Covered DeckDeckPatio
- Parking: Garage-Two CarGarage-AttachedGarage Door OpenerGarage Faces Side
- General: WoodStacked Stone
- Originating MLS: Valley MLS
- County: MADISON
- Zoning: 1802092001020.000
- Water: Public
- Sewer: Public Sewer
- Source: Valley MLS
This listing courtesy of Van Valkenburgh & Wilkinson Pr
Monthly Payment
$Est. Payment
- Principal & Interest $
- Property Taxes $
- Home Insurance $
- VA Funding Fee $