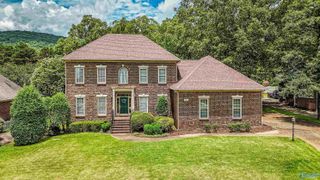
$680,000
2734 Tammerack Lane SE, Huntsville, AL 35763
- 4 beds |
- 3 baths |
- 3,888 sqft
 Single-Family Home
  Built in 1995
  —— sqft lot
  —— car garage
  $175/sqft
  Listed 1 month ago
Property Description
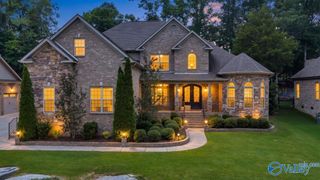
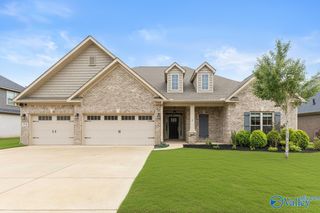
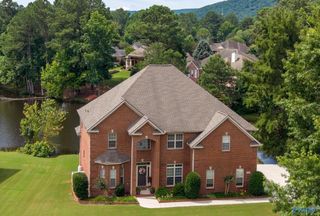
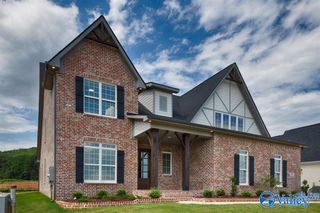
Not every beautiful home feels like home - but this one does! Step into the two story grand foyer with marble flooring and you will find a home that perfectly balances sophistication with comfort. Thoughtfully designed for both entertaining and everyday living, it features a spacious kitchen with breakfast area, bright sunroom, dedicated office space, and a large Primary suite. Outside, the beautifully landscaped yard provides the perfect backdrop for relaxing or entertaining. Immaculately maintained, this 4 bed 2.5 bath home is as welcoming as it is elegant. Beautiful spaces, a welcoming feel, in one of the areas most desirable communities. Hampton House Membership included.
- Listing Status:
- Active
- Date Added:
- May 28, 2026
- Data Last Updated:
- July 6, 2026 at 2:08AM
- Listing Office:
- Kw Huntsville : 256-519-7220
- MLS ID:
- 21919254
- General: Curb/GuttersSidewalkUndgrnd UtilSprinkler SysGolf CourseDrive-Concrete
- Style: Traditional
- Other Structures: Front PorchPatio
- Parking: Garage-Two CarGarage-AttachedGarage Door OpenerDriveway-Concrete
- General: BrickVinyl SidingTwo
- HOA Amenities: ClubhouseTennis Court(s)PoolCommon GroundsFitness CenterClub HouseTennisCommunity Pool (OA)Common GroundsFITNESS CENTER500.0Annually
- Originating MLS: Valley MLS
- County: MADISON
- Zoning: 1904193002081.000
- Water: Public
- Sewer: Public Sewer
- Source: Valley MLS
This listing courtesy of Kw Huntsville
Monthly Payment
$Est. Payment
- Principal & Interest $
- Property Taxes $
- Home Insurance $
- VA Funding Fee $