$899,000
37 Hillcrest Avenue NW, Huntsville, AL 35806
- 3 beds |
- 4 baths |
- 3,055 sqft
 Single-Family Home
  Built in 2020
  7,405sqft lot
 —— car garage
  $294/sqft
  Listed 1 month ago
Property Description
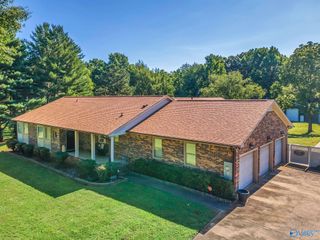
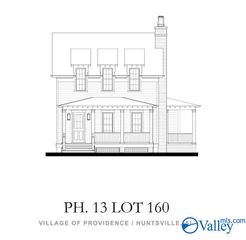
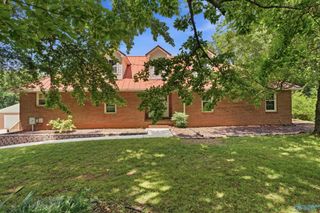
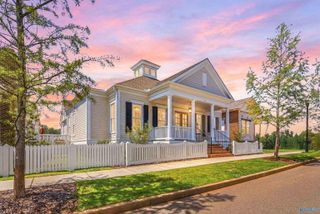
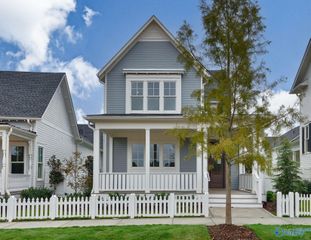
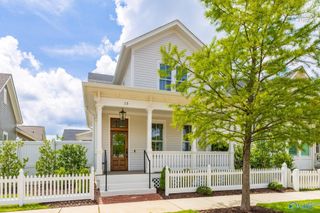
Welcome to elevated living in the Village of Providence. This beautifully designed Craftsman offers a spacious primary suite, light filled sunroom, flexible floor plan, side entry garage and gated setting. Enjoy peaceful views and the sound of the creek from the upper deck or covered porch. The finished lower level is ideal for guests, entertaining or multigenerational living. An additional 1,054 sq ft of heated and cooled unfinished basement space, not included in the total, includes a built in safe room and potential for storage, workshop, gym or expansion. Enjoy privacy, clubhouse access, pool, fitness center and common areas in one of Huntsville’s most desirable lifestyles.
- Listing Status:
- Active
- Date Added:
- August 27, 2026
- Data Last Updated:
- October 5, 2026 at 7:07AM
- Listing Office:
- Capstone Realty LLC Huntsville : 256-678-7045
- MLS ID:
- 21927539
- General: Treed LotSidewalkDrive-Concrete
- Style: Craftsman
- Other Structures: Covered PorchDeck
- Parking: Garage Faces SideDriveway-Concrete
- General: ½ BrickFiber CementBlown-In InsulationSlab
- HOA Amenities: ClubhousePoolCommon GroundsFitness CenterClub HouseCommunity Pool (OA)Common GroundsFITNESS CENTER962.0Semi-Annually
- Originating MLS: Valley MLS
- County: MADISON
- Zoning: 1507261000002008
- Water: Public
- Source: Valley MLS
This listing courtesy of Capstone Realty LLC Huntsville
Monthly Payment
$Est. Payment
- Principal & Interest $
- Property Taxes $
- Home Insurance $
- VA Funding Fee $