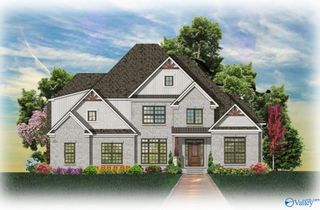
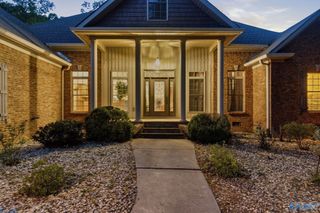
54 Natures Ridge Way, Huntsville, AL 35803
- 5 beds |
- 4 baths |
- 4,400 sqft
 Single-Family Home
  Built in 2019
  0.49acre lot
 —— car garage
  $223/sqft
  Listed 2 months ago
Property Description
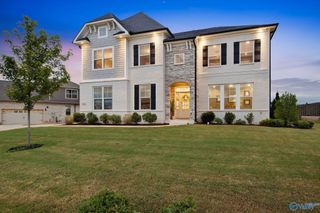
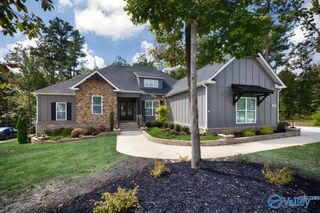
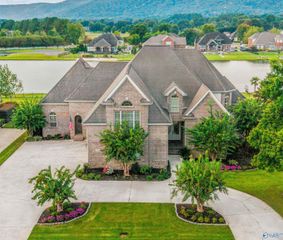
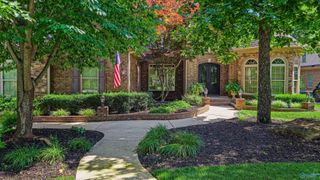
A rare Green Mountain setting offering exceptional privacy and convenience. With no rear neighbors, the backyard borders the Madison County Nature Trail, while the community is surrounded by the protected lands of the Land Trust of North Alabama. This thoughtfully designed floor plan features two main-level bedrooms, three upstairs bedrooms, a spacious media room, heated and cooled enclosed patio, 3-car garage, hardwood floors, Craftsman trim, crown molding, and quality finishes throughout. Enjoy peaceful mornings, abundant wildlife, and miles of scenic trails, all just minutes from Redstone Arsenal, downtown Huntsville, shopping, and dining. See documents for floor plans and improvements.
- Listing Status:
- Active
- Date Added:
- July 28, 2026
- Data Last Updated:
- October 5, 2026 at 5:06PM
- Listing Office:
- Market Group Real Estate : 256-367-1522
- MLS ID:
- 21925030
- General: Treed LotDet. BldgCurb/GuttersSidewalkSprinkler SysDrive-Concrete
- Style: CraftsmanOpen Floor Plan
- Other Structures: Covered PorchFront Porch
- Parking: Garage-Three CarGarage Faces SideOversized
- Windows: Double Pane Windows
- General: BrickVinyl SidingFoam InsulationTwo
- HOA Amenities: ClubhouseTennis Court(s)PoolCommon GroundsFitness CenterClub HouseTennisCommunity Pool (OA)Common GroundsFITNESS CENTER800.0Annually
- Originating MLS: Valley MLS
- County: MADISON
- Zoning: 2305150000015057
- Water: Public
- Sewer: Septic Tank
- Source: Valley MLS
This listing courtesy of Market Group Real Estate
Monthly Payment
- Principal & Interest $
- Property Taxes $
- Home Insurance $
- VA Funding Fee $