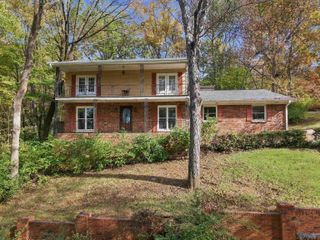
$370,000
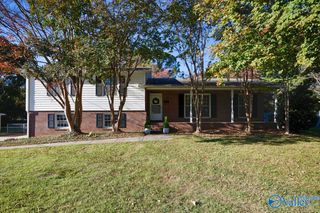
714 STANHOPE DRIVE, Huntsville, AL 35801
- 3 beds |
- 3 baths |
- 2,230 sqft
 Single-Family Home
 Built in 1968
 —— sqft lot
 —— car garage
 $166/sqft
 Listed 5 days ago
Property Description
Space, character, and versatility await at 714 Stanhope Drive NE! This 3-bed, 3-bath home offers approx. 2,200 sq. ft. and three living areas, including a formal living/dining area, family room with fireplace and exposed beams, and a bright bonus room with separate entrance. Enjoy hardwood floors, stone countertops, and a spacious backyard with mature landscaping and a covered patio featuring a motorized pergola. An oversized detached one-car garage offers workshop potential. Additional features include a Rinnai tankless water heater, iWave whole-home air purifier, newer windows, encapsulated crawl space, sprinkler system, and water softener. Convenient to downtown Huntsville!
- Listing Status:
- Active
- Data Last Updated:
- November 19, 2026 at 2:18AM
- Listing Office:
- RE/MAX Today : 256-468-2190
- Contact:
- fieldsfindshuntsville@gmail.com
- MLS ID:
- 21933991
- General: Sprinkler SystemSmart Lock(s)Gazebo
- Style: Ranch
- Other Structures: GazeboPatioCovered
- Parking: One Car GarageGarageDetachedWorkshop in GarageGarage Door OpenerConcreteDrivewayOn Street
- Windows: Double Pane Windows
- General: Brick
- Originating MLS: VALLEYMLS
- County: MADISON
- Zoning: LOT 4 BL 6 OAK PARK 3RD ADD
- Fencing: Chain LinkPartial
- Utilities: Underground Utilities
- Water: Public
- Sewer: Public Sewer
- Source: VALLEYMLS
This listing courtesy of RE/MAX Today
Monthly Payment
$Est. Payment
- Principal & Interest $
- Property Taxes $
- Home Insurance $
- VA Funding Fee $

 New - 22 hours ago