$550,000
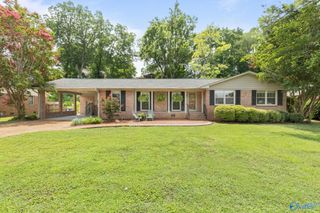
7313 Ferncliffe Drive SE, Huntsville, AL 35802
- 3 beds |
- 3 baths |
- 2,327 sqft
 Single-Family Home
  Built in 1991
  0.34acre lot
 —— car garage
  $236/sqft
  Listed 11 days ago
Property Description
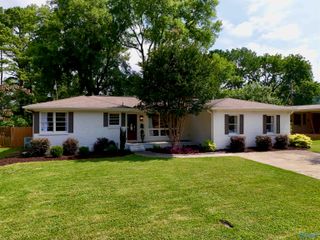
Welcome to this beautifully updated 3-bedroom, 2.5-bath Jones Valley home, conveniently located less than a mile from shopping and dining. Enjoy a private backyard retreat featuring a saltwater pool, cabana, and peaceful views from the kitchen overlooking the lush backyard and bird feeders. The main-level primary suite offers convenience, while spacious secondary bedrooms provide plenty of room. Additional highlights include an attached 2-car garage, detached 2-car carport with workshop, encapsulated crawlspace (2025), new pool liner (2025), new roof and gutters (2020), plus expandable attic space with potential for an additional bedroom.
- Listing Status:
- Active
- Date Added:
- July 31, 2026
- Data Last Updated:
- August 11, 2026 at 12:06PM
- Listing Office:
- Capstone Realty LLC Huntsville : 256-678-7045
- MLS ID:
- 21925343
- General: Curb/GuttersDet. BldgDrive-ConcreteGazeboSidewalkUndgrnd UtilSprinkler SysGazebo
- Other Structures: Patio
- Pool: Salt Water
- Parking: Garage-Two CarGarage-AttachedCarportDetached CarportGarage Faces Side
- General: BrickTwo
- Originating MLS: Valley MLS
- County: MADISON
- Zoning: 1804200002101000
- Water: Public
- Sewer: Public Sewer
- Source: Valley MLS
This listing courtesy of Capstone Realty LLC Huntsville
Monthly Payment
$Est. Payment
- Principal & Interest $
- Property Taxes $
- Home Insurance $
- VA Funding Fee $

 New - 1 day ago