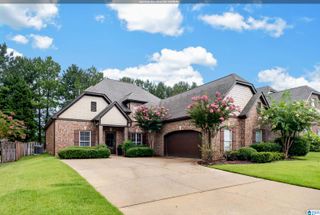
327 BARRINGTON COURT, Irondale, AL 35210
- 4 beds |
- 3 baths |
- 2,854 sqft
 Single-Family Home
  Built in 2005
  5,663sqft lot
 2 car garage
  $175/sqft
  Listed 20 days ago
Property Description
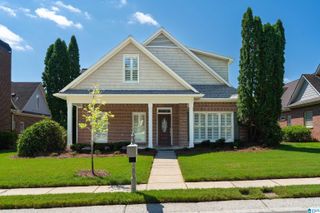
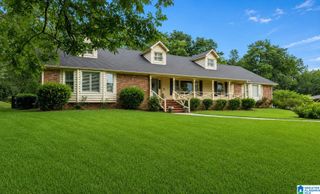
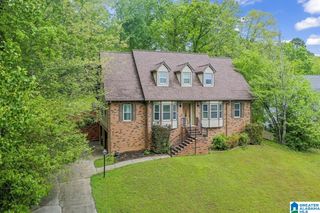
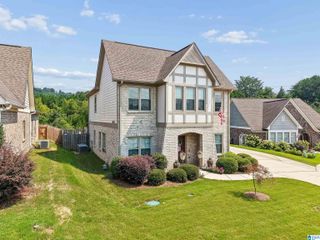
Main-level living at its best! Beautiful 4BD/2.5BA home featuring hardwood floors, abundant natural light, a primary suite, and a two-car garage on the main. The updated kitchen offers white shaker cabinetry, quartz countertops, tile backsplash, stainless steel appliances, generous storage and an adjoining breakfast area. The spacious main-level primary suite includes a tray ceiling and stunning renovated bath with a double vanity, quartz countertops, freestanding soaking tub, frameless glass shower and designer tile. A formal dining room, den, half bath, laundry and two-car main-level garage complete the first floor. Upstairs are three additional bedrooms and a full bath. The finished basement provides a large bonus or family room with distinctive wood accent walls, plus additional storage. Enjoy a covered deck overlooking the level, fenced backyard and covered patio below—perfect for relaxing or entertaining.
- Listing Status:
- Active
- Date Added:
- July 31, 2026
- Data Last Updated:
- August 20, 2026 at 7:58AM
- Listing Office:
- RealtySouth-OTM-Acton Rd : 205-978-9000
- Listing Agent:
- Hayden Wald : 2059195535
- MLS ID:
- 21460560

- General: Fenced YardSprinkler SystemPorch
- Parking: Driveway ParkingParking (MLVL)
- General: 4 Sides Brick1.5-StoryBasement
- HOA Amenities: SidewalksCommon Grounds Mntc350.0Yearly
- County: Jefferson
- Zoning: LOT 16 OVERTON CROSSING PB 216 PG 83 & PB 217 PG 7924-00-32-2-000-003.063
- Water: Public Water
- Sewer: Connected
This listing courtesy of Hayden Wald , RealtySouth-OTM-Acton Rd
Monthly Payment
- Principal & Interest $
- Property Taxes $
- Home Insurance $
- VA Funding Fee $