5600 OLD LEEDS ROAD, Irondale, AL 35210
- 5 beds |
- 6 baths |
- 3,956 sqft
 Single-Family Home
 Built in 1978
 3.84acre lot
 4 car garage
 $195/sqft
 Listed 27 days ago
Property Description
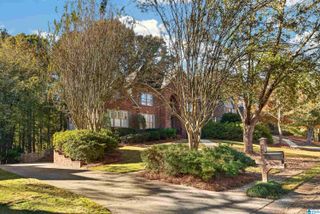
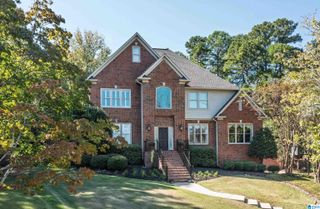
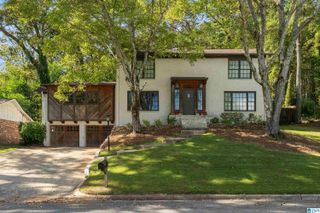
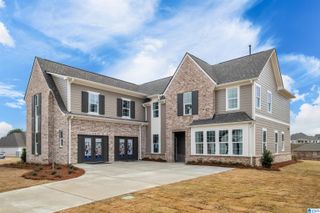
Set on 3.84 private acres, 5600 Old Leeds Road offers exceptional space and flexibility inside and out. This 5-bedroom, 5.5-bath home features a spacious primary suite with separate his-and-hers full baths, multiple living spaces, dedicated home office or main level nursery, sunroom and two fireplaces. The daylight basement offers 2,000+ sq ft of potential additional finished space, with a large brick fireplace and a workshop room with exhaust fan that could become an additional bedroom, hobby or bonus space. Outside, enjoy a private pool, gazebo, patio and expansive grounds. A separate barn offers possibilities for a car collector, craftsman or sportsman. Updates include a 2025 roof & exterior paint, main-level hardwoods '25-'26 and updated windows. Enjoy nearly 4 acres and privacy just a short drive from Mountain Brook's villages and the growing shopping, dining and amenities of the city of Irondale. Property is available again after a change in the previous buyers’ funding plans.
- Listing Status:
- Active
- Date Added:
- October 23, 2026
- Data Last Updated:
- November 19, 2026 at 5:55AM
- Listing Office:
- LAH Sotheby's International Realty Hoover : 205-440-4740
- Listing Agent:
- Macey Franklin : 3342216577
- MLS ID:
- 21468187

- General: GazeboGrillStorage BuildingWorkshop (EXTR)PorchPorch Screened
- Pool: Personal PoolCleaning SystemIn-GroundSalt Water
- Parking: Circular DriveDriveway Parking
- General: Brick Over FoundationSiding-OtherSiding-Wood1.5-StoryBasement
- County: Jefferson
- Zoning: POB 150 FT E OF NW COR OF SE 1/4 OF NW 1/4 SEC 30 TWP 17 S R 1W TH E 275 FT TH N 65 FT TH NE 80.6 FT TH SE 360 FT TH SW 514.3 FT TH NW 280 FT TH NWLY 299.9 FT TO POB24-00-30-2-001-051.000
- View: Mountain ViewView
- Water: Public Water
- Sewer: Septic
This listing courtesy of Macey Franklin , LAH Sotheby's International Realty Hoover
Monthly Payment
- Principal & Interest $
- Property Taxes $
- Home Insurance $
- VA Funding Fee $