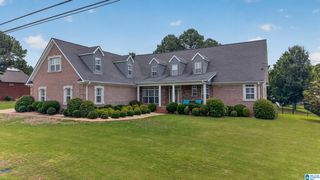
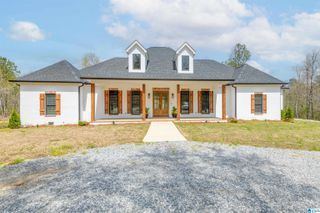
1506 BEN DRIVE NE, Jacksonville, AL 36265
- 5 beds |
- 4 baths |
- 4,317 sqft
 Single-Family Home
  Built in 1997
  2.03acre lot
 5 car garage
  $139/sqft
  Listed 21 days ago
Property Description
WOW! Nestled in a cul-de-sac in desirable Brittany Downs, this ranch-style home with a full finished basement offers privacy, space, and versatility on 2.03± acres. The main level features 3 bedrooms and 2.5 baths, including a spacious primary suite with private sunroom access, walk-in closet, and spa-like bath with jetted tub and separate shower. The kitchen offers newly painted cabinetry, high-end appliances, and two pantry areas, with a formal dining room ideal for entertaining. The finished basement adds 2 additional bedrooms, 1 full bath, and a large flex space perfect for a theater, gym, or recreation area. Outdoor amenities include an in-ground pool and pool house with half bath, providing excellent space for entertaining. All located in one of Jacksonville’s most sought-after neighborhoods.
- Listing Status:
- Active
- Date Added:
- June 15, 2026
- Data Last Updated:
- July 6, 2026 at 5:56PM
- Listing Office:
- KW Realty Group : 256-241-1500
- Listing Agent:
- Brandy Brenneman : 2566240991
- MLS ID:
- 21456097

- General: Fenced YardGrillLighting SystemSprinkler SystemPorchPorch Screened
- Pool: Personal PoolCleaning SystemIn-GroundPerimeter Fencing
- Parking: AttachedBasement ParkingDriveway ParkingLower Level
- General: 3 Sides BrickSiding-Hardiplank1-StoryBasement
- County: Calhoun
- Zoning: SEC 1 TSP 14S R 8E BRITTANY DOWNS 2ND ADD PHASE 2 RESUB LTS 6 7 8 & 11 LT 11 & ALSO BEG NW COR LT 11 TH N 85 E 237.44 S 85 E 30 SW 150.68 NE 144.11 W 220.38 TO POB JACKSONVILLE AL12-01-01-0-002-043.041
- View: City ViewMountain ViewView
- Water: Public Water
- Sewer: Connected
This listing courtesy of Brandy Brenneman , KW Realty Group
Monthly Payment
- Principal & Interest $
- Property Taxes $
- Home Insurance $
- VA Funding Fee $