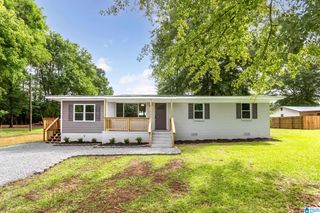
293 STARVIEW DRIVE, Jacksonville, AL 36265
- 3 beds |
- 2 baths |
- 1,238 sqft
 Single-Family Home
  Built in 1978
  6.42acre lot
 —— car garage
  $210/sqft
  Listed 1 month ago
Property Description
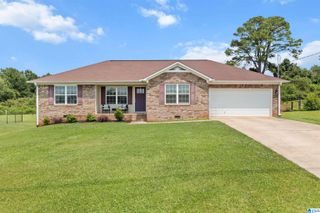
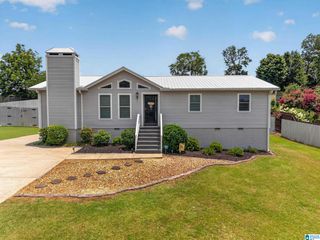
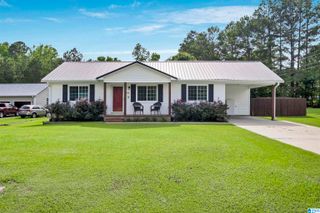
Tucked away on a quiet dead-end street, this 3BR/2BA private retreat on 6.5± acres feels like your own personal haven in the sought-after Alexandria school zone. Completely updated throughout, the home blends modern comfort with peaceful country living, featuring new flooring, fixtures, appliances, cabinets, and beautifully renovated bathrooms. A circular drive welcomes you home, while the semi-wraparound porch along the sides and rear creates the perfect place to unwind and take in the surrounding views. The primary suite opens directly to the porch, offering a peaceful escape right outside your door. The property also includes well water, convenient carports, a 30x30 workshop with bay for projects or storage, and an additional cedar storage shed. Whether you're enjoying quiet mornings with coffee, working in the shop, or simply soaking in the privacy and open space, this move-in-ready Jacksonville property offers the rare combination of seclusion, acreage, and updated living.
- Listing Status:
- Active
- Date Added:
- May 27, 2026
- Data Last Updated:
- July 6, 2026 at 5:56PM
- Listing Office:
- ERA King Real Estate : +1 (256) 831-5656
- Listing Agent:
- Kayla Locklear : (256) 375-3348
- MLS ID:
- 21454192

- General: Storage BuildingWorkshop (EXTR)Porch
- Parking: Circular DriveParking (MLVL)
- General: Siding-Vinyl2+ StoryBasement
- HOA Amenities: Gate Entrance/Comm
- County: Calhoun
- Zoning: SEC 21 TSP 14S RNG 08E TAMPA DEVELOPMENTS INC SUB OF TRACT 6-A CROW FARM TRACT DBEG 940 W NE COR SE1/4 TH S 370.08 SLY 300 S 88.25 W 490.42 N 508.33 E 541.16 TO POB12-05-21-0-000-049.000
- Water: Well Water
- Sewer: Septic
This listing courtesy of Kayla Locklear , ERA King Real Estate
Monthly Payment
- Principal & Interest $
- Property Taxes $
- Home Insurance $
- VA Funding Fee $

 New - 13 hours ago