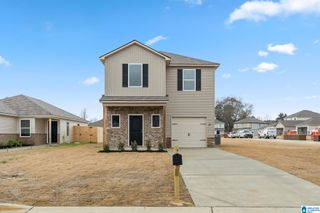
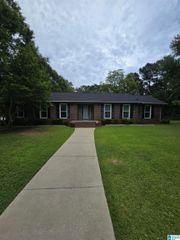
468 COUNTY ROAD 132, Jemison, AL 35085
- 4 beds |
- 2 baths |
- 1,872 sqft
 Single-Family Home
  Built in 1979
  1acre lot
 —— car garage
  $138/sqft
  Listed 18 days ago
Property Description
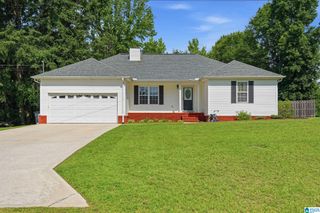
Completely remodeled in 2025, this move-in ready 4-bedroom, 2-bath home offers the perfect combination of modern updates, functional space, and country living. Situated on a beautiful 1-acre lot in Jemison, this property is designed for those who need room to live, work, and play. Inside, you'll find a spacious layout with updated finishes throughout, abundant cabinet storage, and comfortable living spaces for family and guests. Two water heaters provide added convenience for larger households. Step outside to enjoy a fully fenced backyard, ideal for pets, children, or outdoor entertaining. Need space for equipment, hobbies, or recreational vehicles? This property features dedicated RV parking, a workshop, and an open barn area, offering endless possibilities for storage and projects. With all the major updates already completed in 2025, this property offers the peace of mind of a renovated home along with the flexibility and freedom of country living.
- Listing Status:
- Active
- Date Added:
- June 18, 2026
- Data Last Updated:
- July 6, 2026 at 5:56PM
- Listing Office:
- EXIT Royal Realty : +1 (205) 258-5325
- Listing Agent:
- Ginger Bell : (205) 479-9272
- MLS ID:
- 21456611

- General: BarnFenced YardStorage BuildingWorkshop (EXTR)Porch
- Parking: Driveway Parking
- General: Siding-Vinyl1-StoryCrawl Space
- County: Chilton
- Zoning: COM NE COR NW/4-NE/4 TH W 2352.9' TH S 1006' TH E ALG ROW 30 ' TO POB TH NE 210' N 210' SW 210'TH S 210' TO POB S 16 T 23 R 130605160000001011
- Water: Public Water
- Sewer: Septic
This listing courtesy of Ginger Bell , EXIT Royal Realty
Monthly Payment
- Principal & Interest $
- Property Taxes $
- Home Insurance $
- VA Funding Fee $