9027 ALLINDER STREET, Kimberly, AL 35091
- 4 beds |
- 3 baths |
- 2,441 sqft
 Single-Family Home
 Built in 1940
 2acre lot
 —— car garage
 $156/sqft
 Listed 19 days ago
Property Description
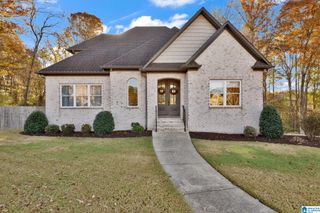
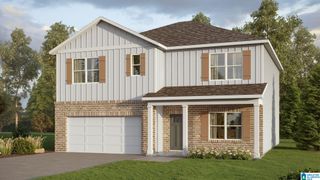
This pretty farmhouse is located in the heart of Kimberly. Gorgeous shade trees grace the full-length front porch, adding to its Southern charm. An absolutely huge carport provides covered space for parties, family reunions or cookouts. The wonderfully large kitchen is beautiful and provides plenty of storage space as well as areas for family and friends to gather! There is a bonus room upstairs that is perfect for children's play area or the hobby enthusiast. Four bedrooms on the main level include the spacious Master Bedroom and another bedroom that could function as an Office or Study that is complete with lovely built-in shelves. In addition to the beautiful Master Bath, there is another full bath as well as a half bath. Two pretty acres of land are included with this home, which has been owned by only one family. Lots of garden space here! Award schools serve this gorgeous home. Outside is a very large storage building (once a home) that could be re-done. Welcome Home!
- Listing Status:
- Active
- Date Added:
- October 31, 2026
- Data Last Updated:
- November 19, 2026 at 7:58AM
- Listing Office:
- RE/MAX on Main : (205) 608-8126
- Listing Agent:
- Jeff Easter : (205) 601-8542
- MLS ID:
- 21467958

- General: Storage BuildingPorch
- Parking: AttachedCircular DriveDriveway ParkingOff Street Parking
- General: Siding-Other1.5-StoryCrawl Space
- County: Jefferson
- Zoning: COM SW COR OF SE 1/4 OF SW 1/4 SEC36 TP 14 R 3W TH E 488.5 FT TO POBCONT E 14.3 FT TH N 386.5 FT TH W 12.8FT TH S 388 FT TO POB03-00-36-3-000-110.000
- Water: Public Water
- Sewer: Septic
This listing courtesy of Jeff Easter , RE/MAX on Main
Monthly Payment
- Principal & Interest $
- Property Taxes $
- Home Insurance $
- VA Funding Fee $

 New - 1 day ago